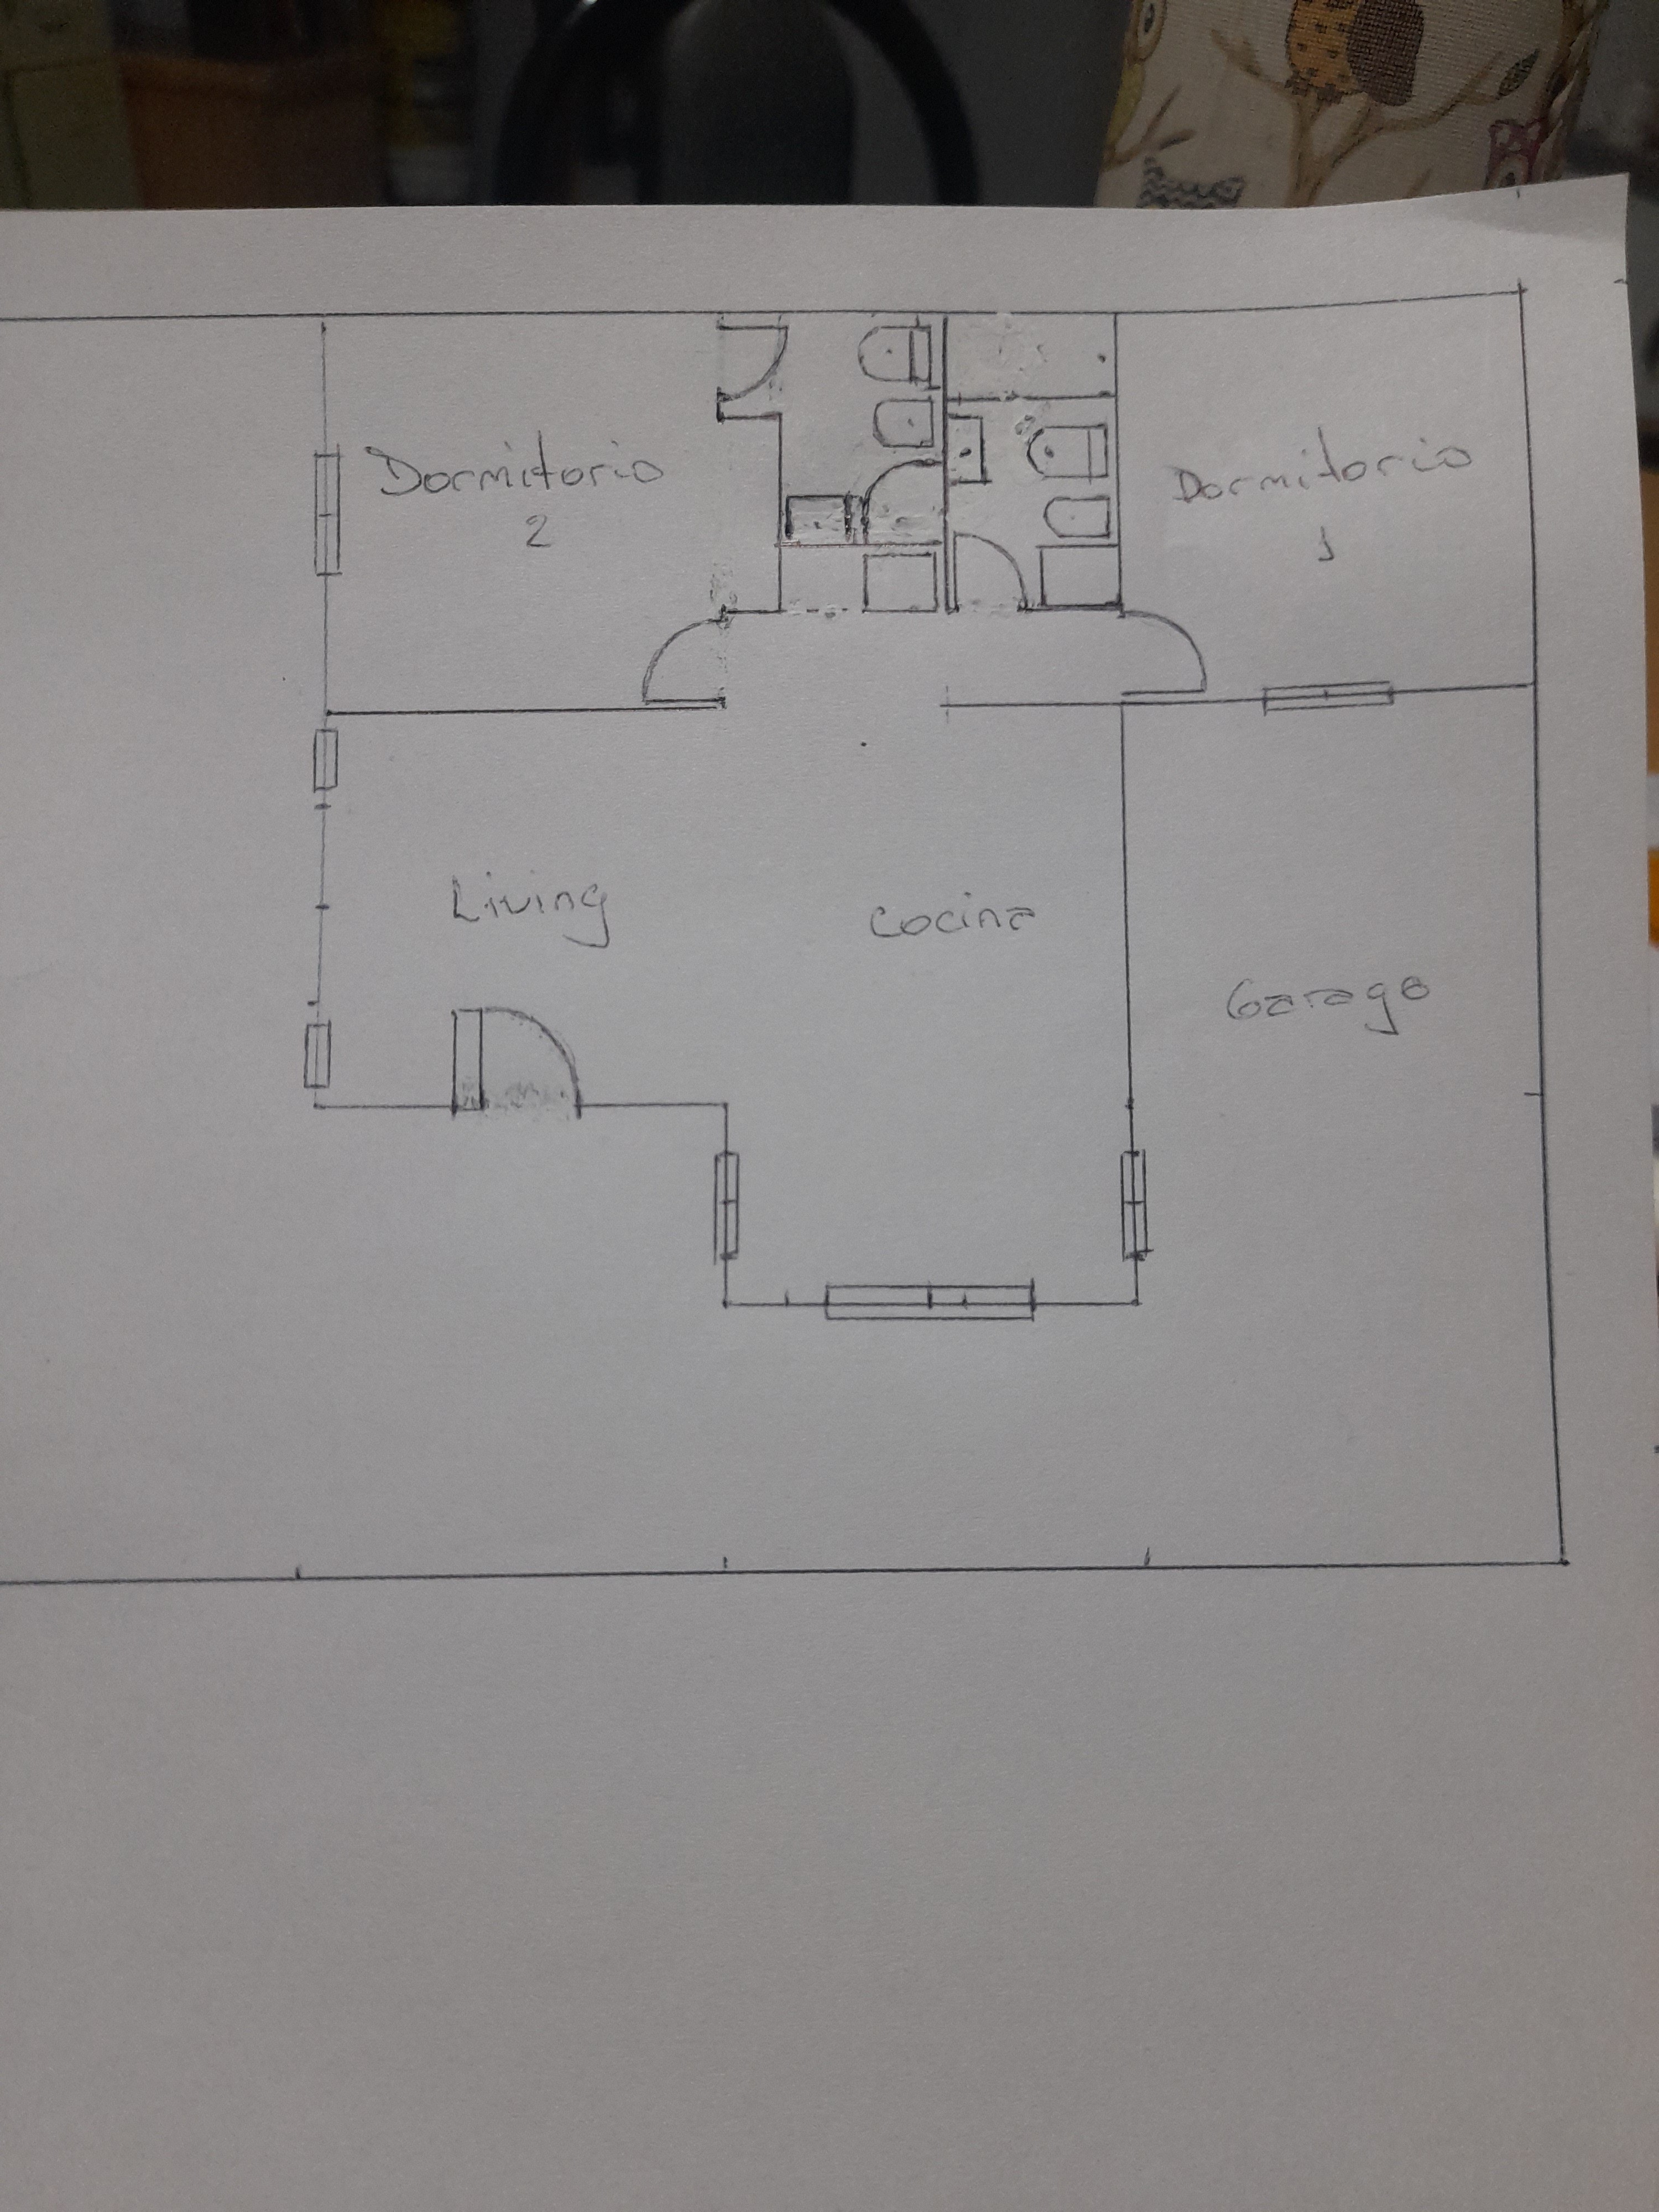
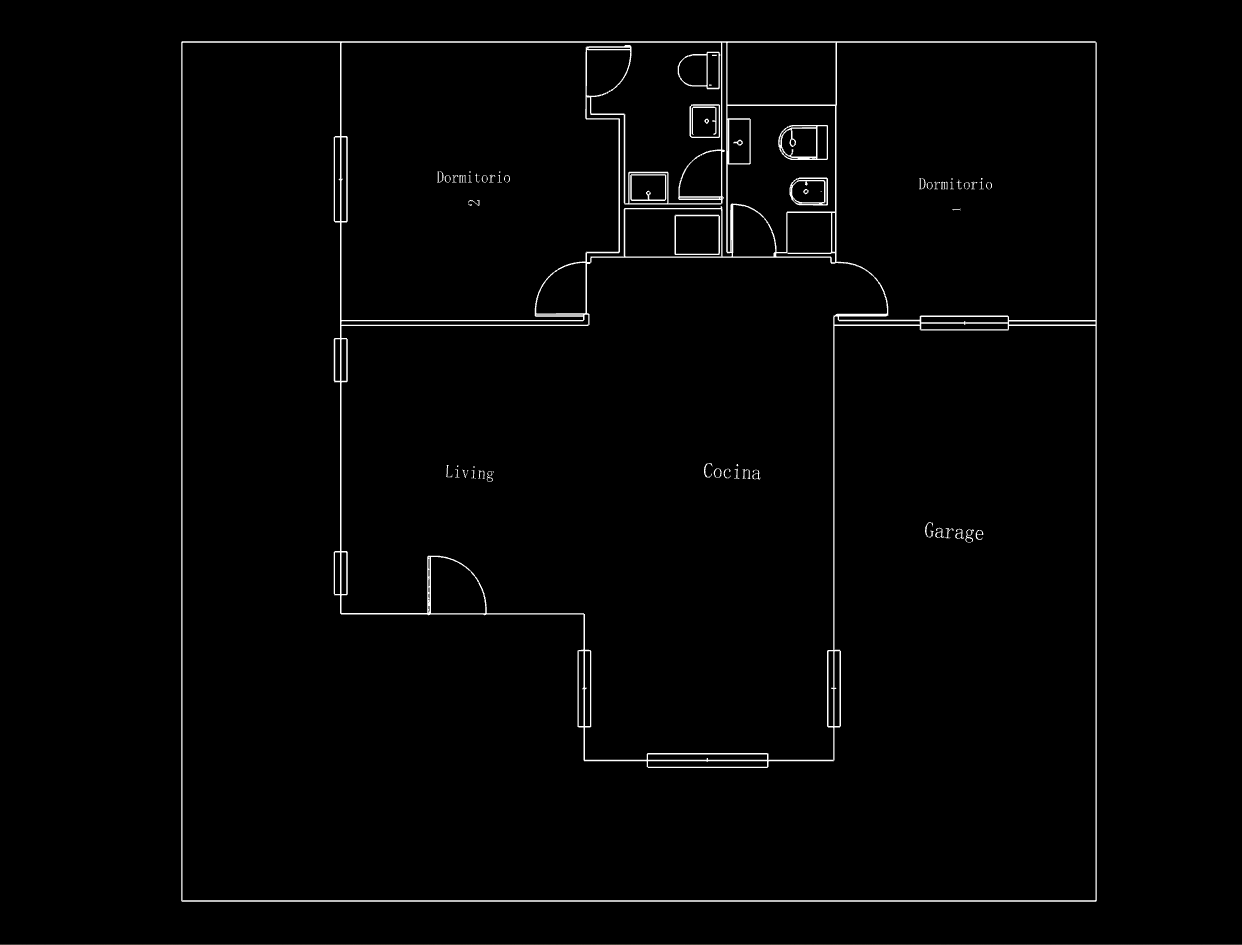
Hand-drawn floor plan photo to CAD: before and after
Compare a paper sketch with its generated CAD layout, including room divisions, door swings, windows and bathroom fixtures.
Compare each source image with its rendered CAD result. Then open the interactive viewer to zoom, inspect the linework and download the drawing.
These previews show the generated CAD linework rendered on a dark canvas. Use Open interactive CAD to inspect the actual drawing. Conversion quality depends on source clarity and complex files may still need professional review.
Compare a paper sketch with its generated CAD layout, including room divisions, door swings, windows and bathroom fixtures.
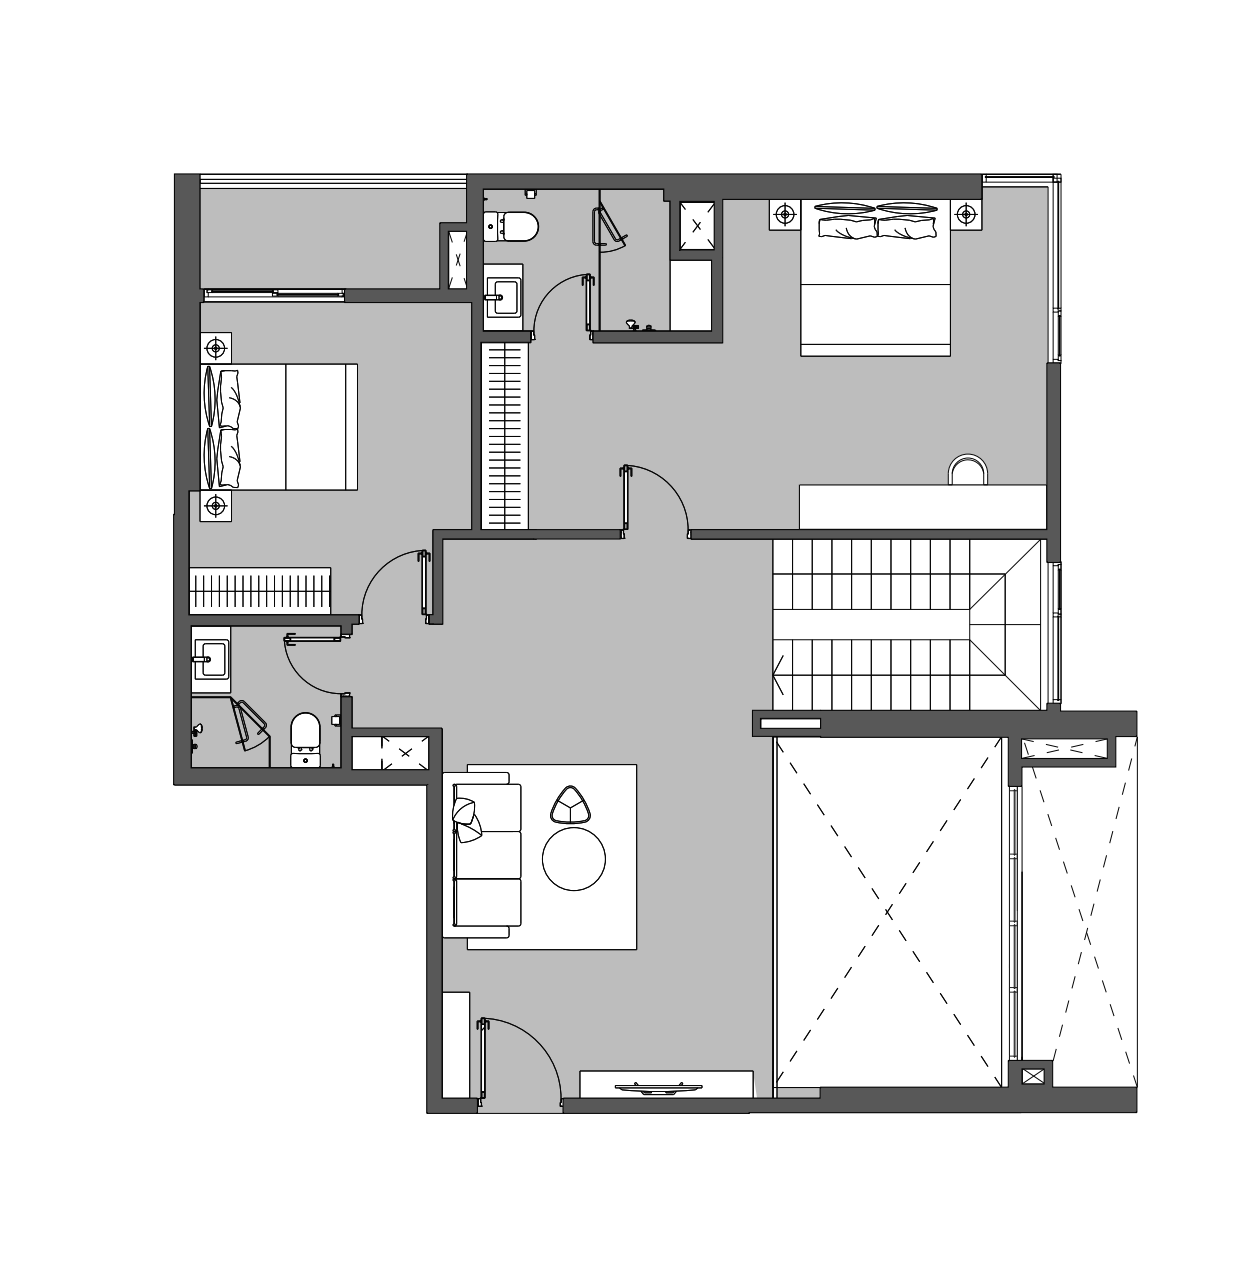
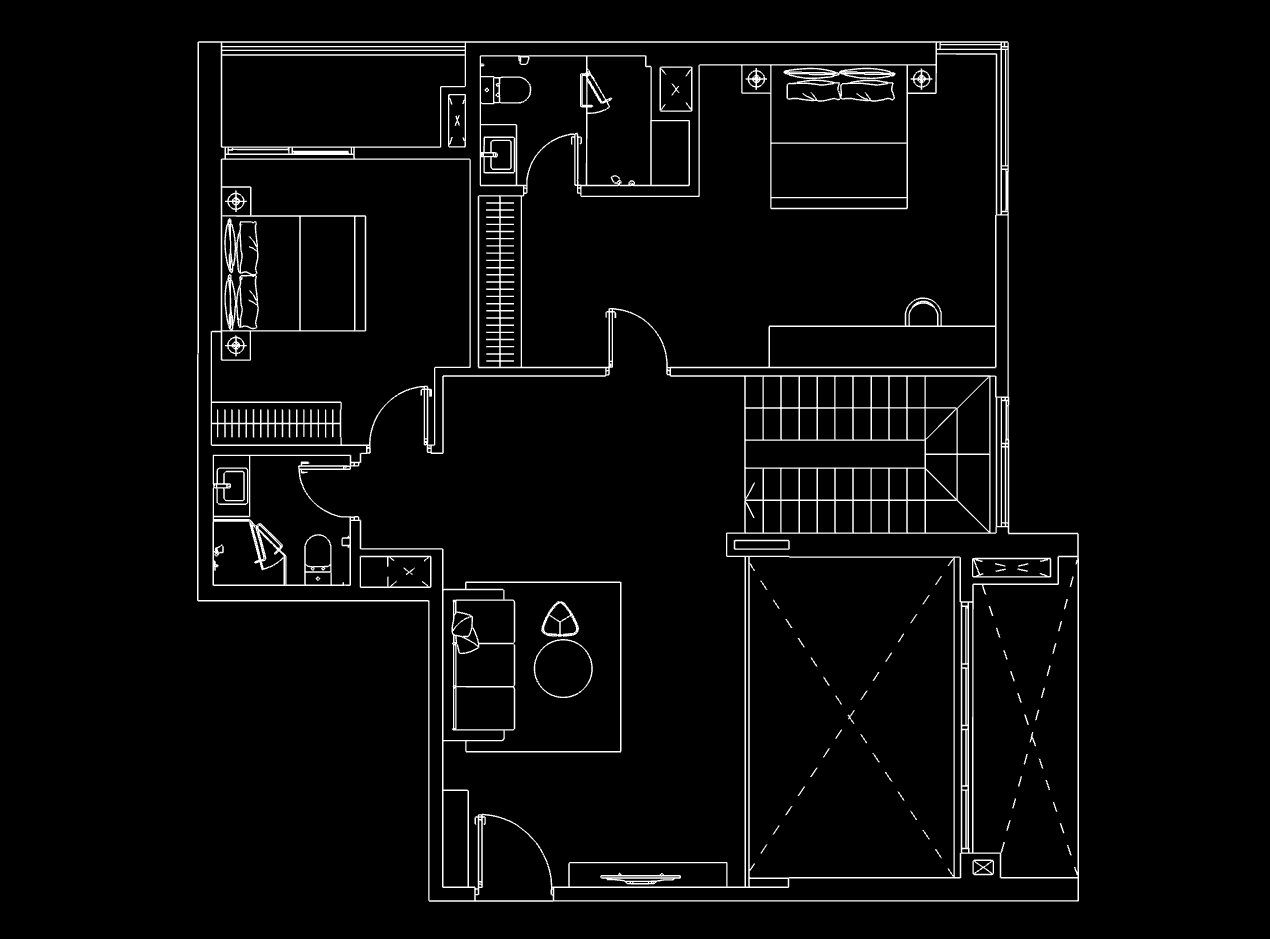
Walls, doors, stairs, fixtures and furniture outlines are extracted from a polished presentation plan into a CAD-ready drawing.
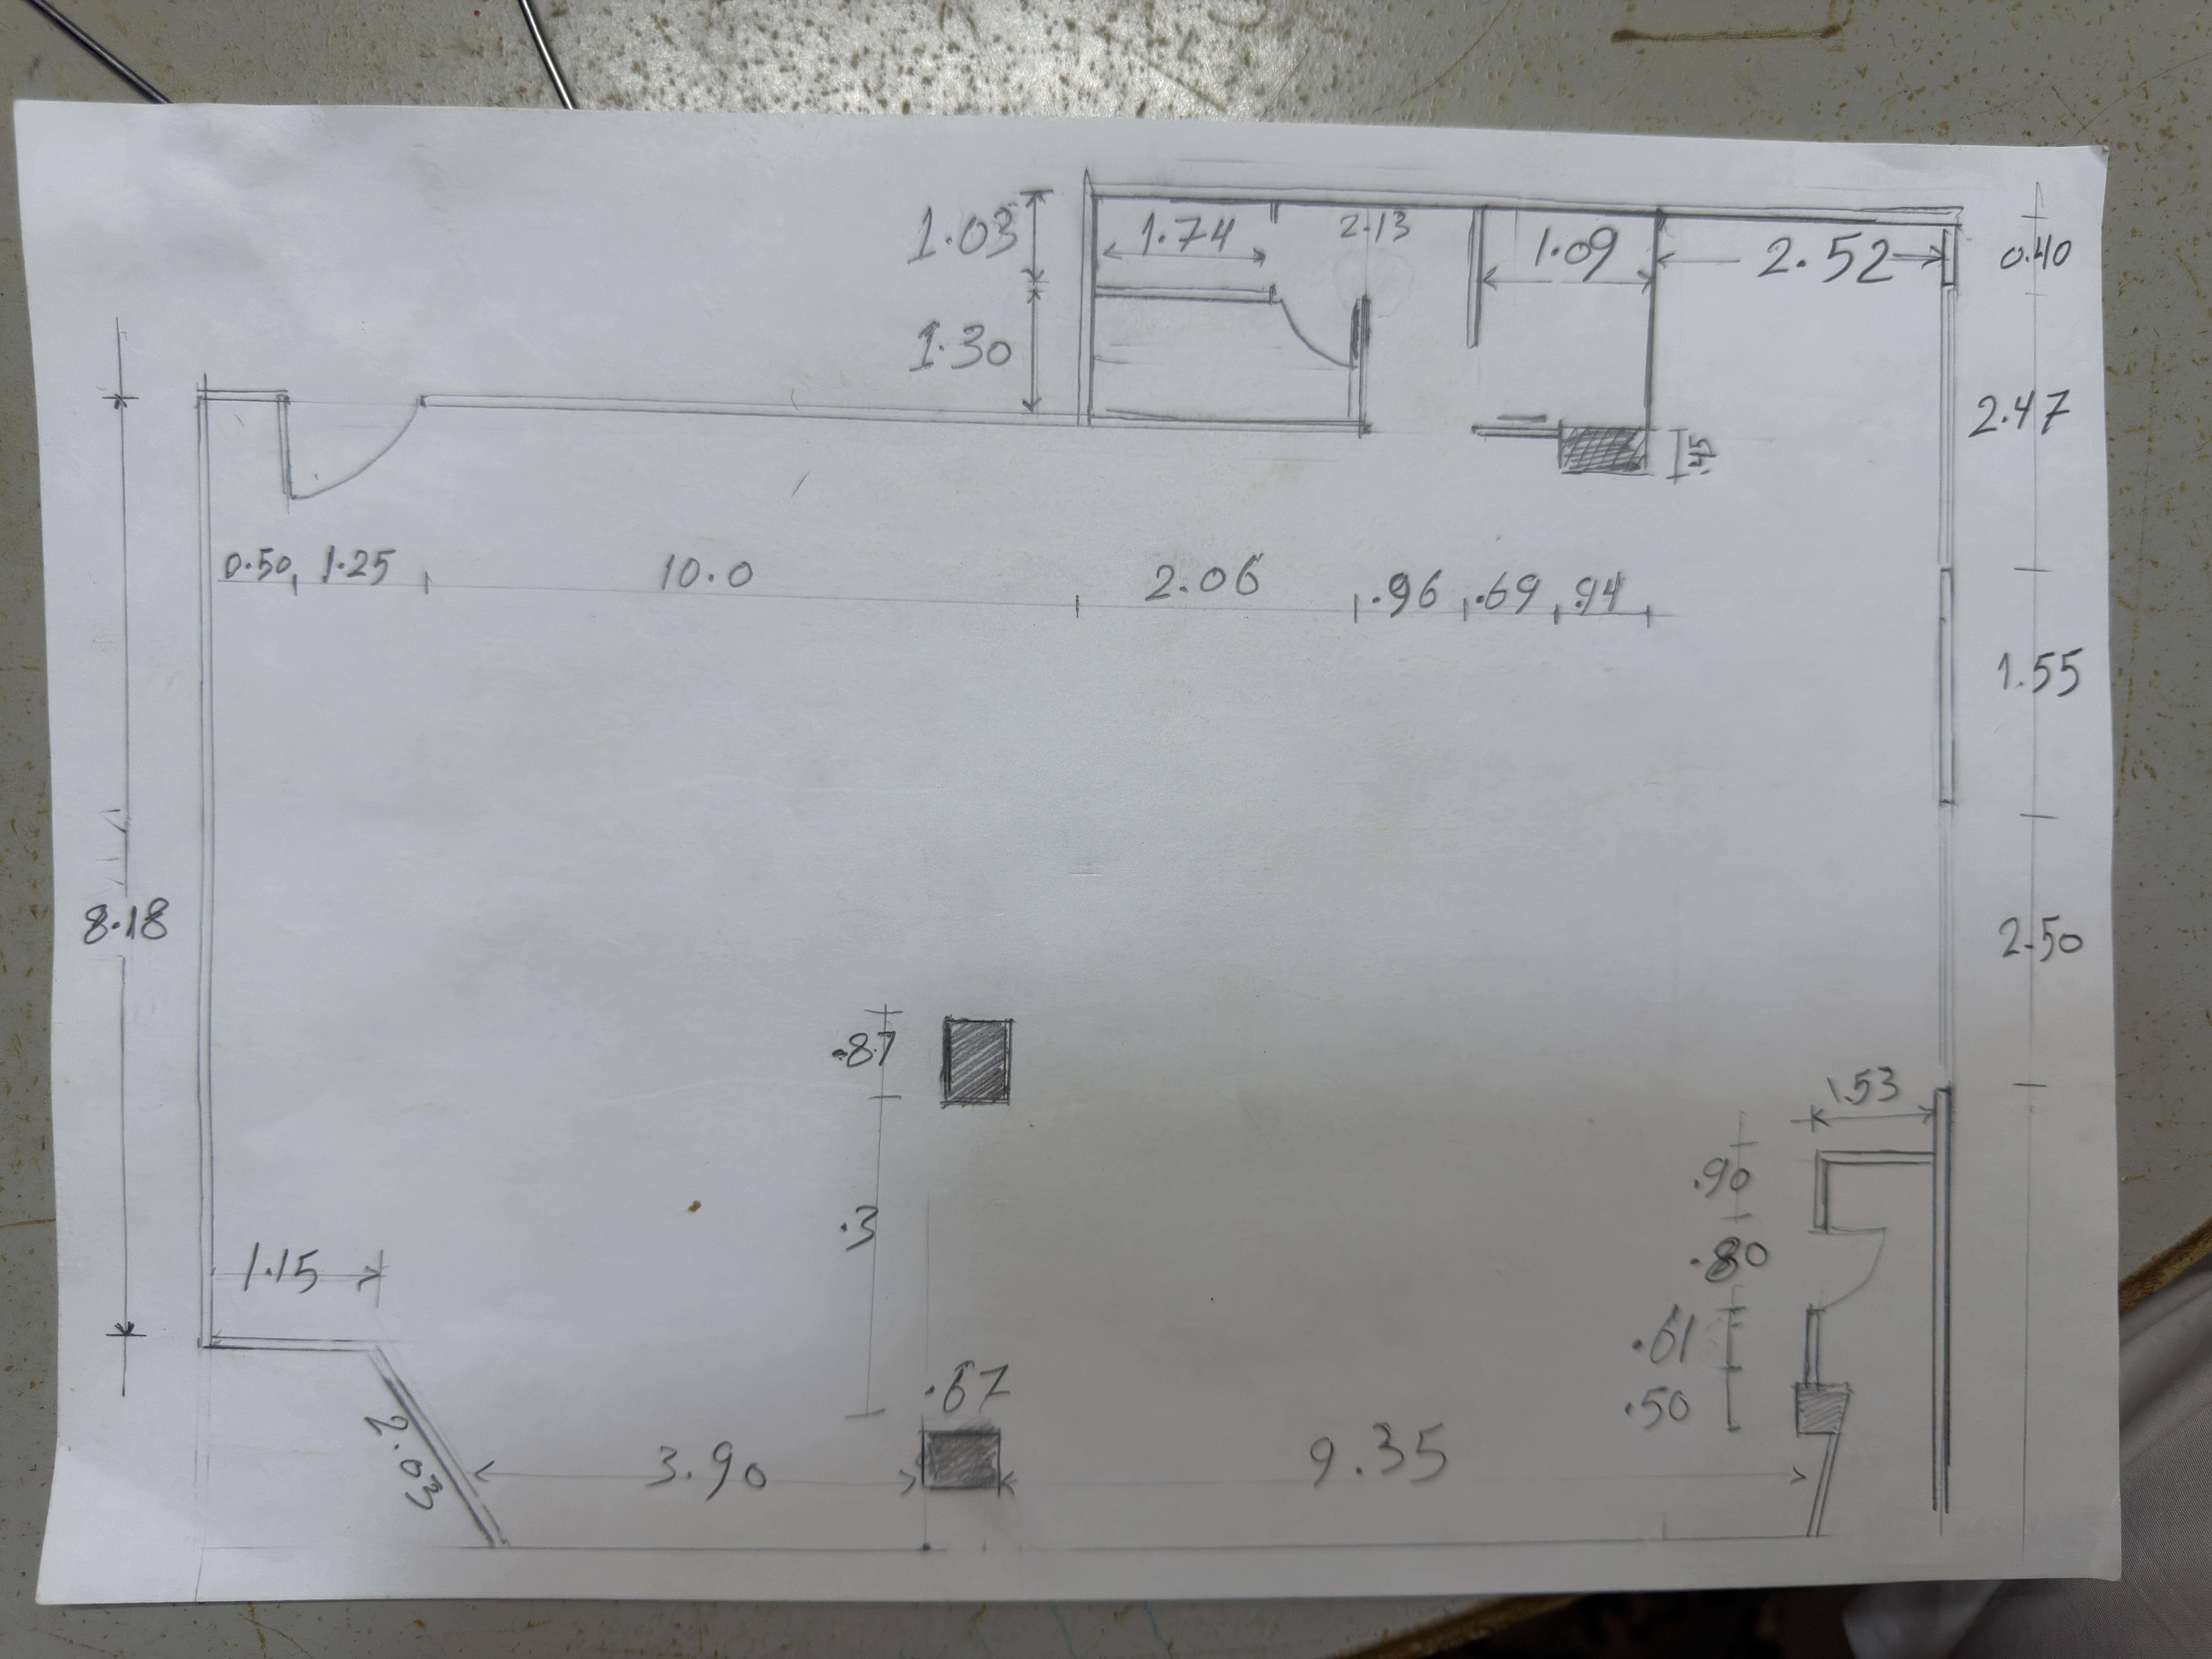
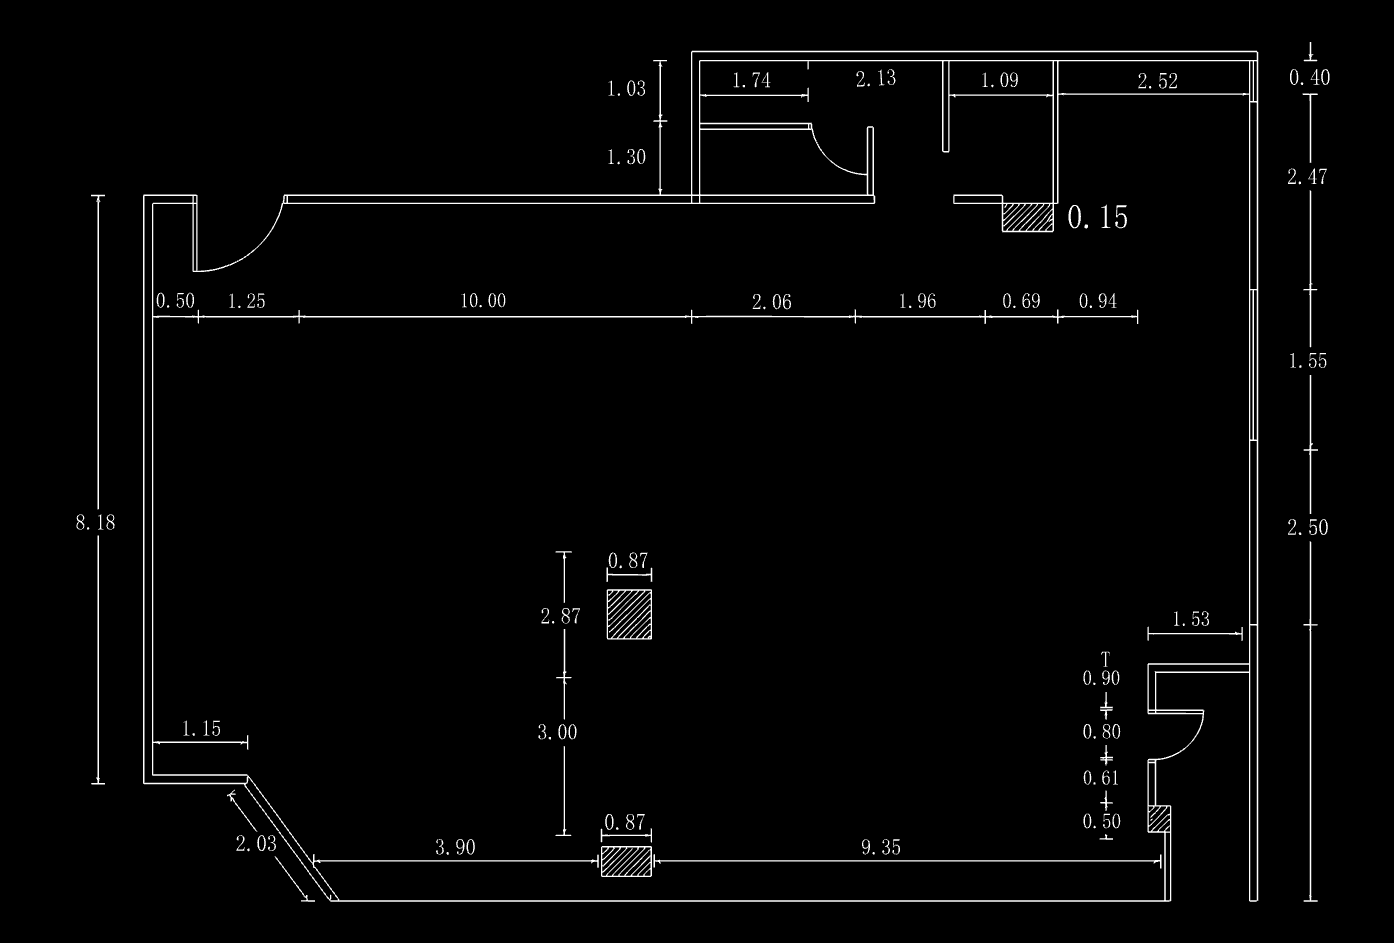
A photographed site sketch with handwritten dimensions becomes structured walls, openings, columns and dimension marks.
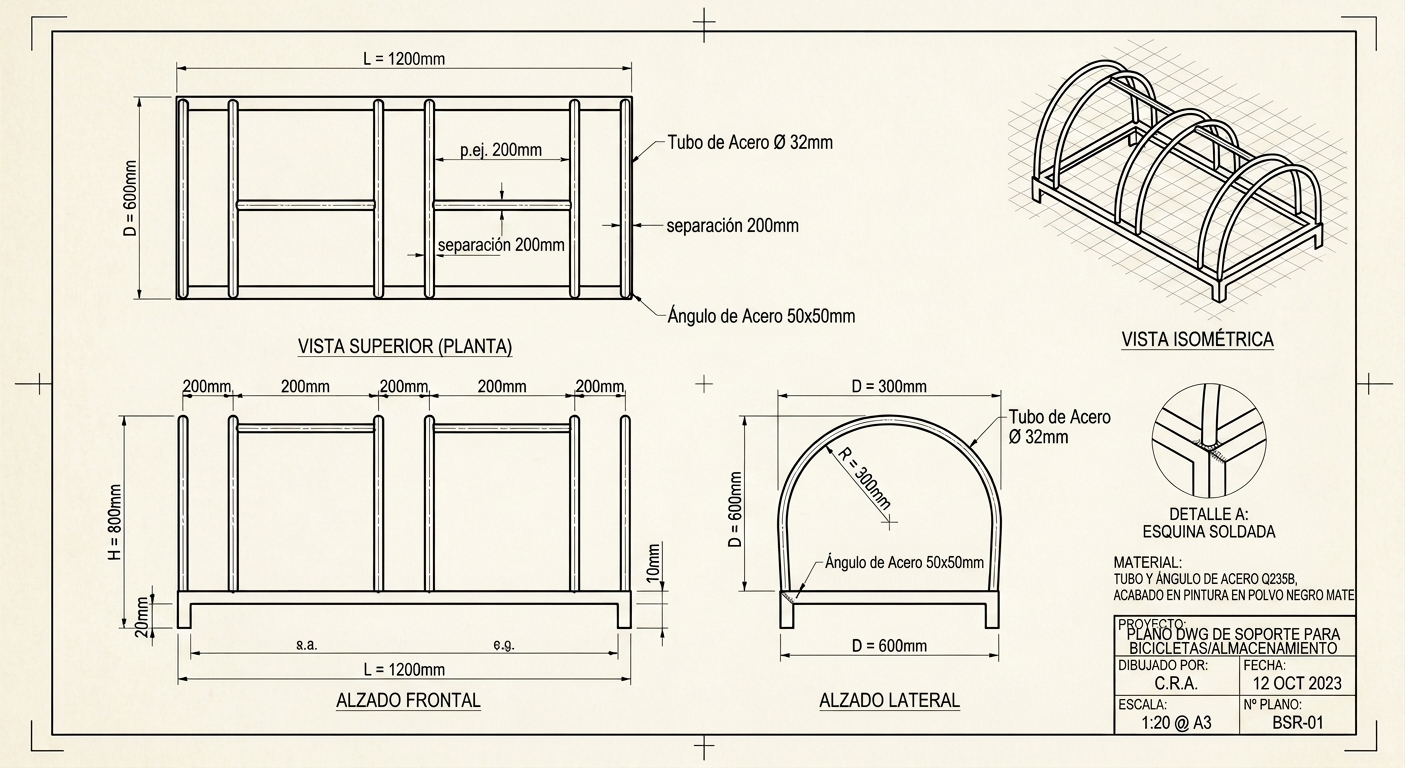
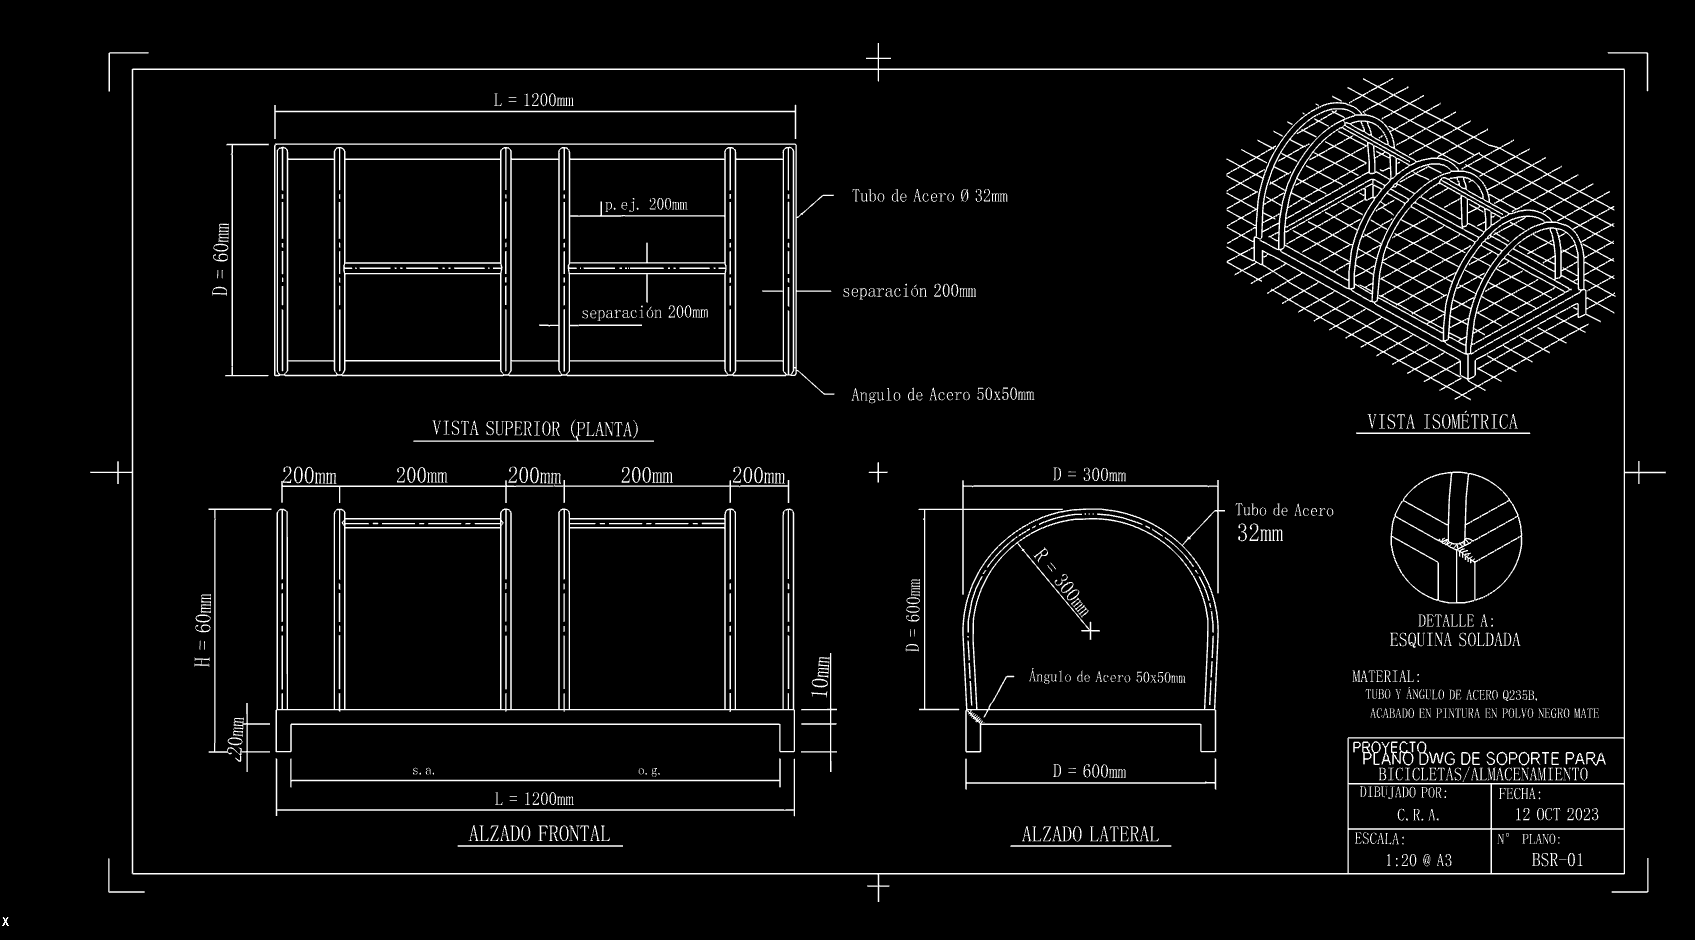
Multiple orthographic views, annotations and curved geometry are preserved as editable drawing linework.


A high-contrast signature is converted into smooth outline geometry for engraving, cutting or drafting workflows.


Building shapes, furniture details and multilingual lettering are reduced to editable contour geometry.
Upload an image or PDF and inspect the generated CAD geometry. See the image to DWG converter guide for the AutoCAD workflow, or prepare a JPEG with the JPG to CAD guide.