Image to CAD Converter
Convert JPG, PNG, BMP, and PDF files into editable DXF and DWG-ready CAD geometry online. Convert photos, pictures, scanned plans, screenshots, sketches, and technical drawings. Preview the result, then download CAD geometry for editing in AutoCAD and other CAD tools.
Prefer mobile? Download the iOS or Android app below after you try the online converter.
Input and output formats
Start with common image and document formats, then export CAD files your drafting or fabrication workflow expects.
Input formats
Upload clear JPG/JPEG, PNG, BMP images, or PDF drawing pages. High contrast and sharp edges produce cleaner CAD geometry.
Output formats
Download DXF for broad CAD/CNC compatibility, and use DWG-ready exports in AutoCAD-centered workflows.
How to convert image to CAD online
A practical four-step path from reference image to editable CAD file—no desktop install required to start.
Upload your file
Add a floor plan, sketch, logo, product photo, or technical drawing from your device.
Choose conversion settings
Pick the mode that matches your source—general drawing or floor-plan oriented work—and confirm output needs.
Convert to CAD
AI-assisted tracing turns visual edges and layout lines into CAD-ready vector geometry.
Preview and download
Inspect the result, then download DXF/DWG-ready files for cleanup, scaling, and production prep.
Built for real conversion scenarios
Use ImageToCAD when tracing and redrawing from references usually slows drafting, CNC prep, or design cleanup.
Floor plan to CAD
Convert scans, screenshots, and plan photos into structured linework for architecture and interiors.
Logo to DXF
Turn clean logos into editable paths for CNC, laser cutting, engraving, and signage.
Sketch to CAD
Trace hand-drawn sketches and line art into geometry you can refine in CAD software.
Technical drawing digitizing
Use engineering sheet images as a faster base for redrawing, layering, and dimensioning.
CAD tool compatibility
Export files intended for common drafting and fabrication tools. Always verify scale and layers after import.
Image to CAD
Supports JPG, PNG, BMP and related image formats with conversion to CAD files while preserving usable edge detail.
PDF to CAD
Convert design drawings and plan pages from PDF into CAD-ready geometry for editing and cleanup.
Fast online workflow
Upload in the browser, convert quickly, and download DXF/DWG-ready results for professional design needs.
Source image in. Inspectable CAD out.
See the source and rendered CAD result side by side, then open the actual drawing in our interactive viewer.
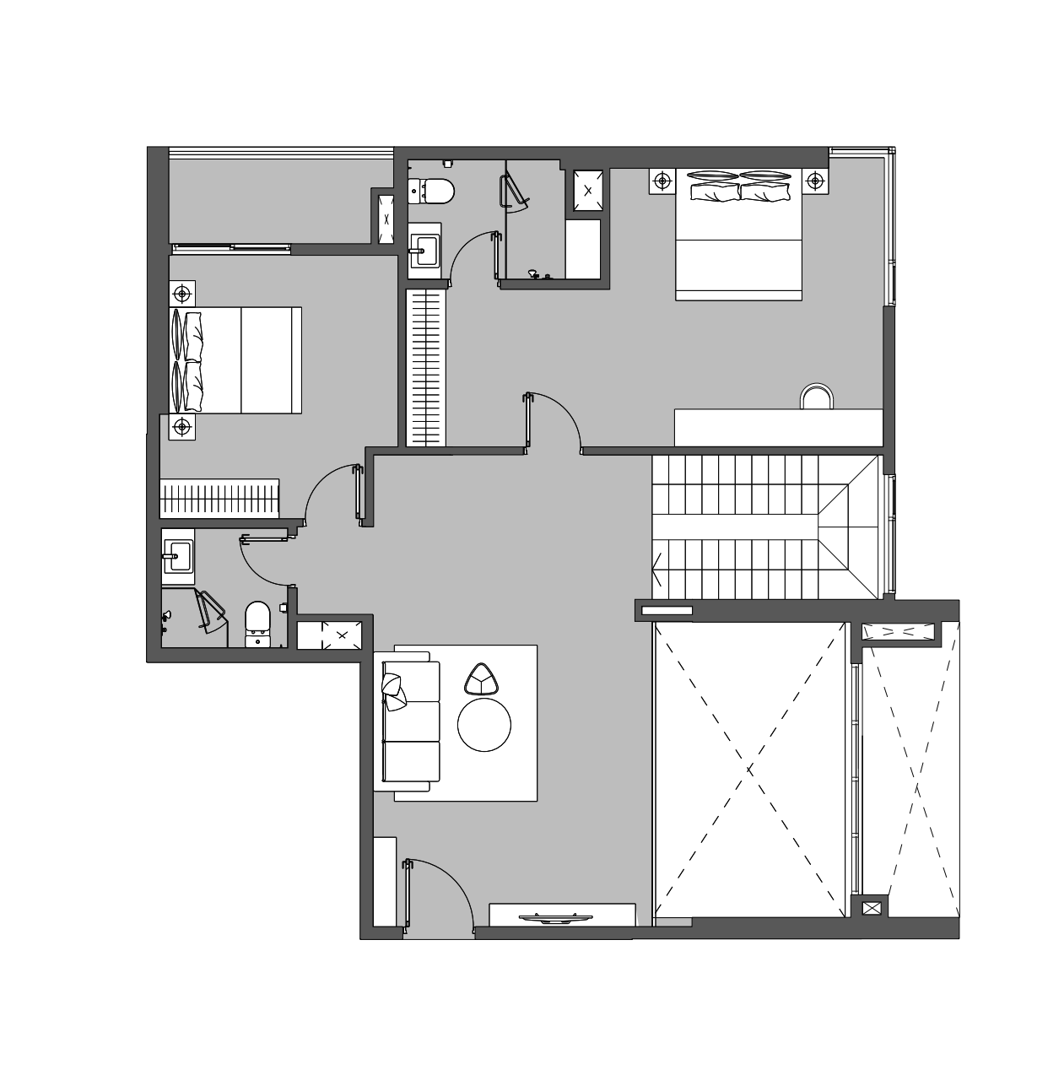
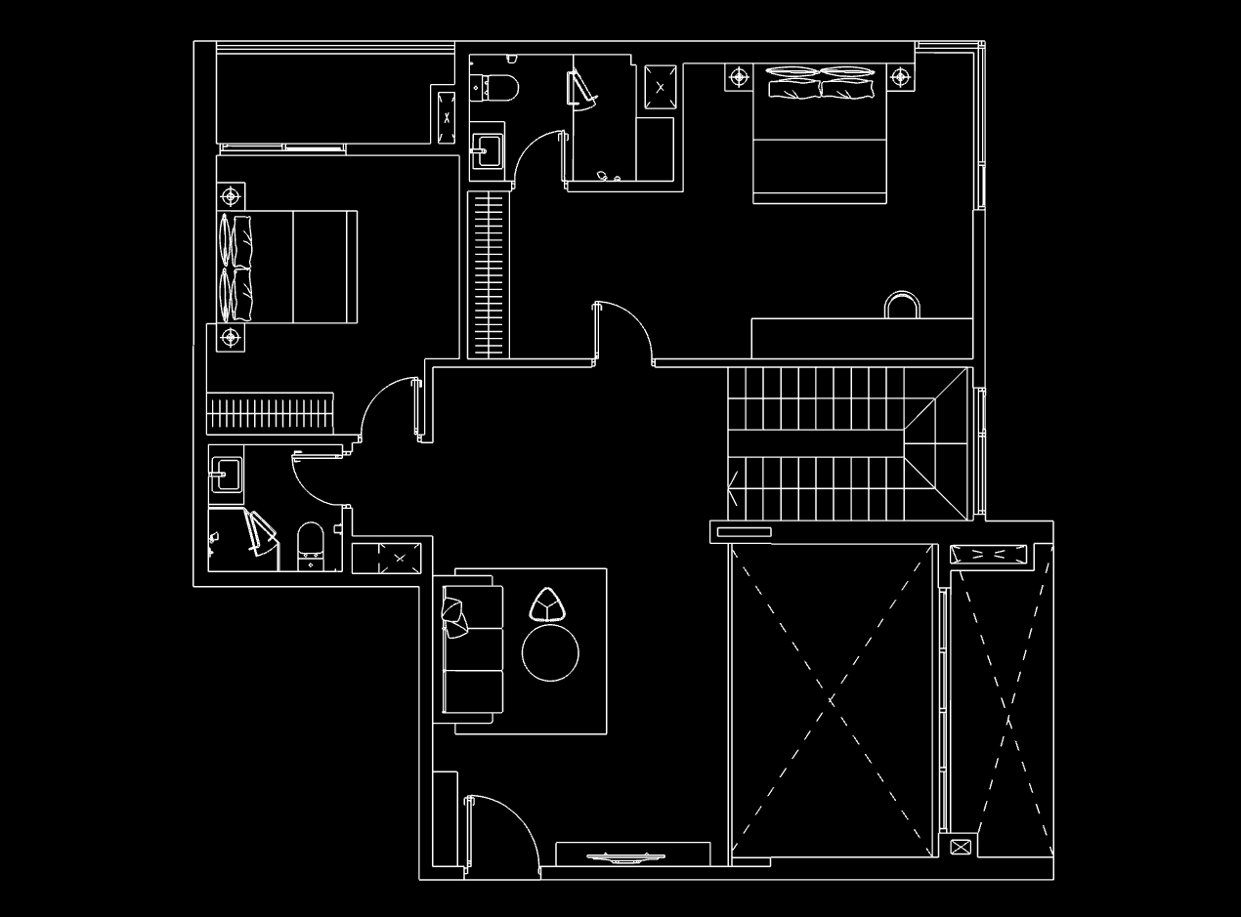
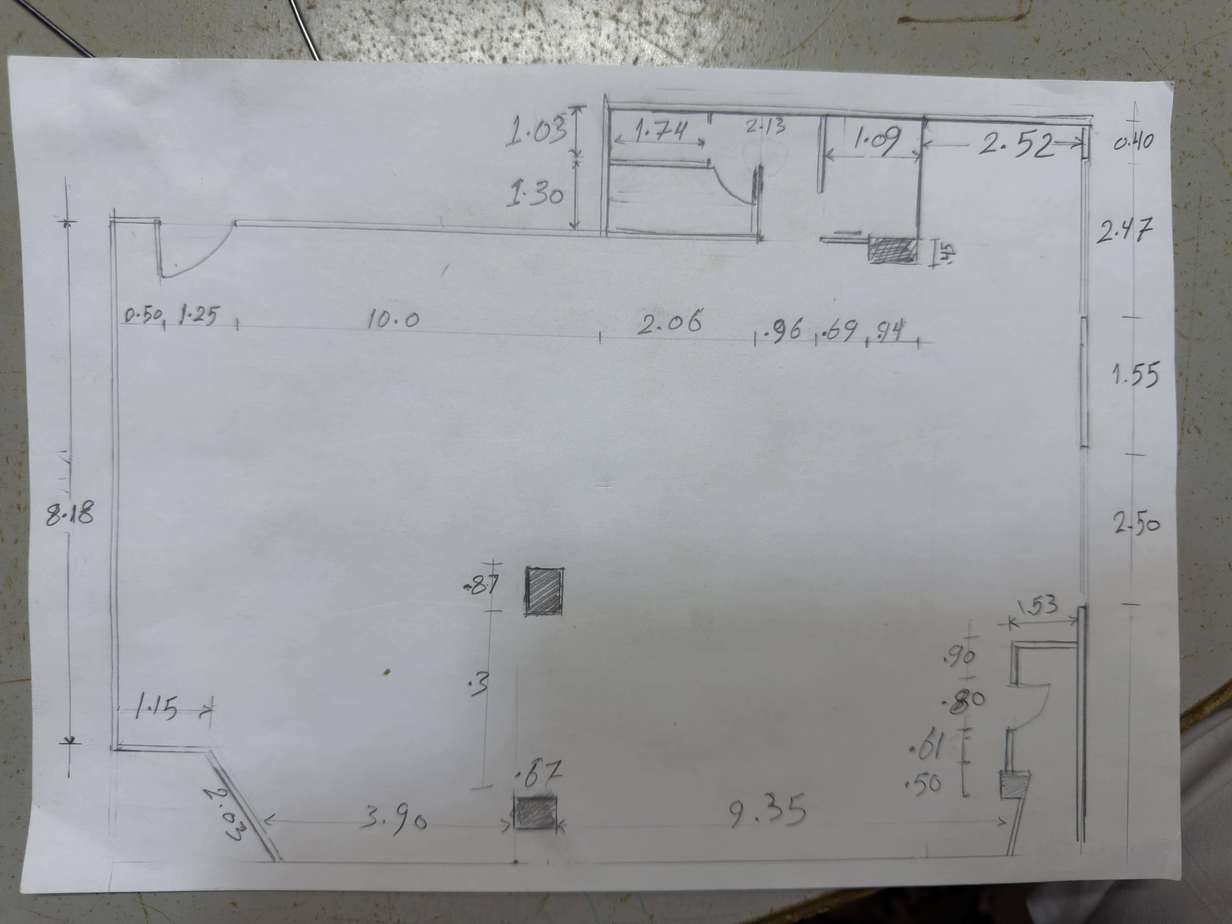
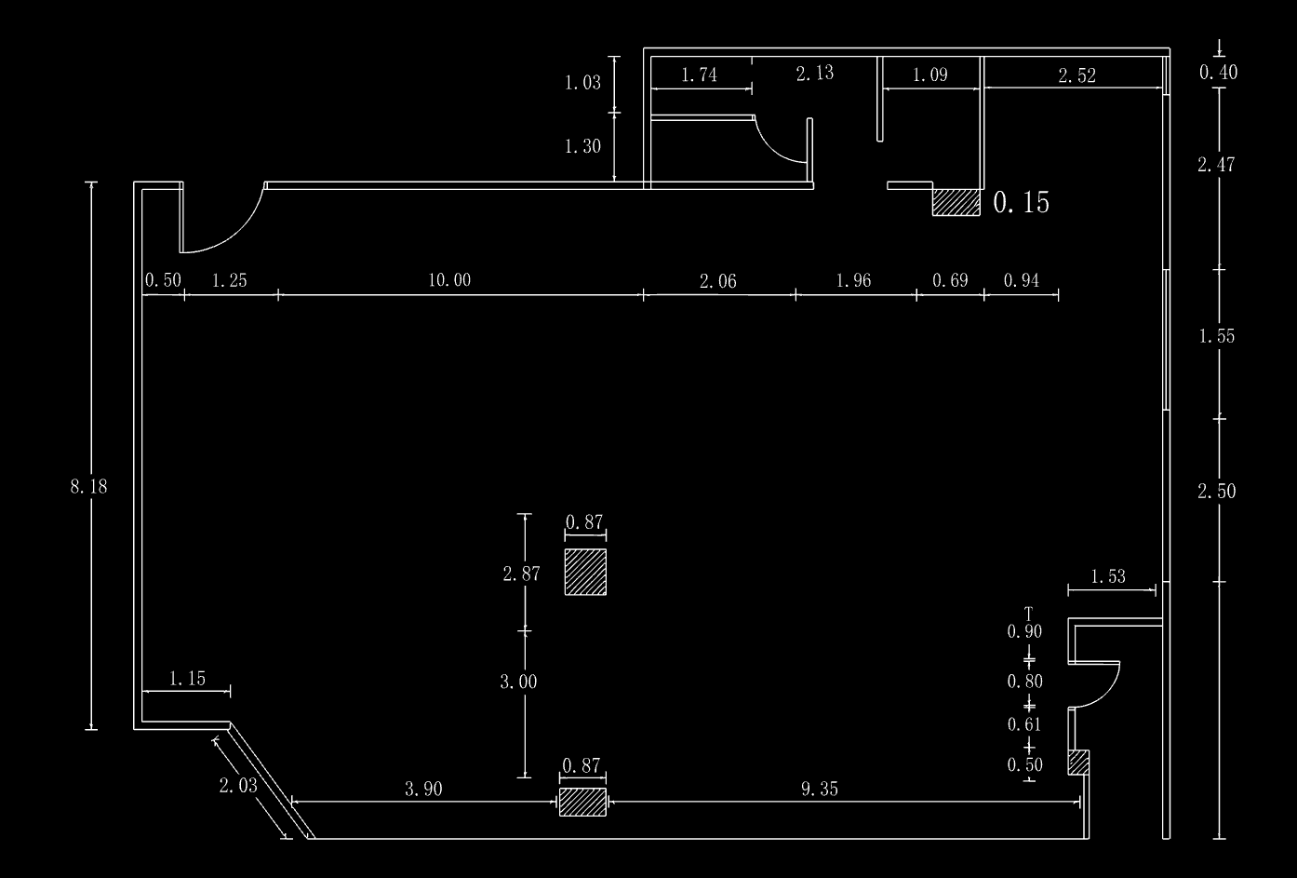
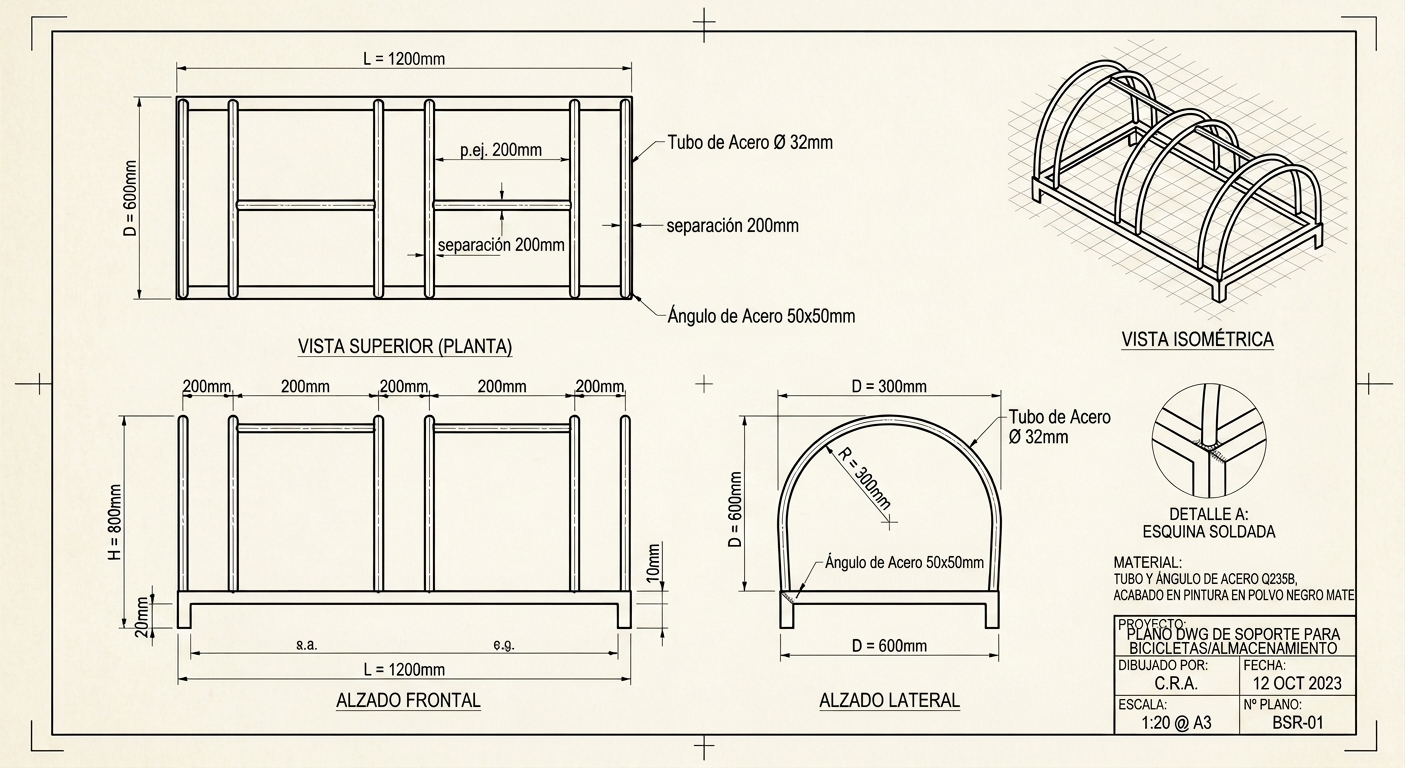
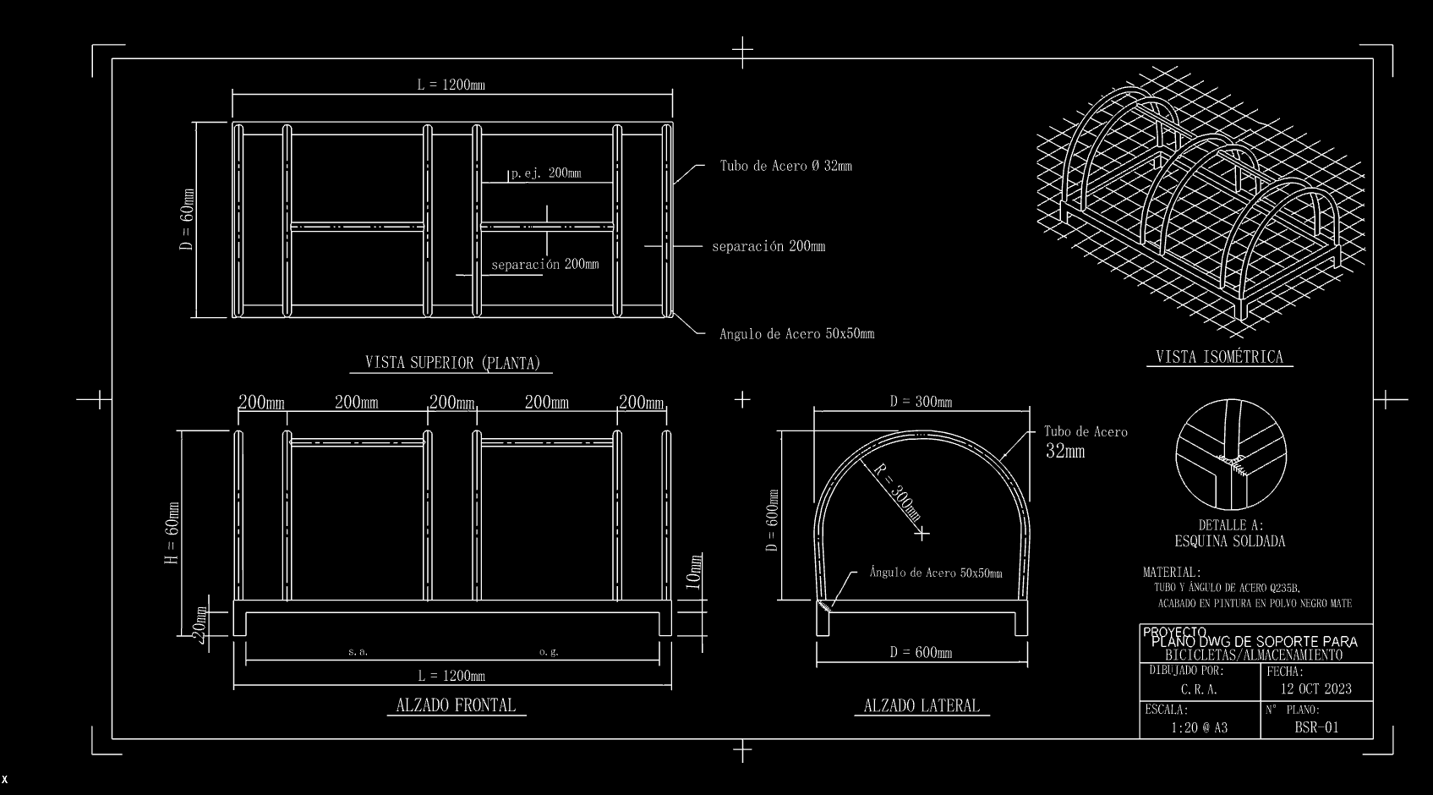
Image to CAD converter tools
Choose a converter guide for your source file and the CAD format you need.
JPG / JPEG to CAD
Prepare a JPEG photo or scan and choose a CAD workflow.
Image to DXF
Convert general images into editable DXF geometry.
Image to DWG
Prepare image references for DWG-centered drafting.
JPG to DXF
Convert JPEG photos and scans to DXF.
PNG to DXF
Turn PNG artwork into CAD-ready DXF paths.
JPG to DWG
Move JPEG drawings into DWG workflows.
PNG to DWG
Convert PNG drawings for AutoCAD-style editing.
Floor plan to CAD
Digitize floor plan images into CAD linework.
PDF to CAD
Convert PDF plan sheets and drawings to CAD.
Frequently asked questions
What does image to CAD mean?
Image to CAD means converting a raster image or PDF page into CAD-friendly geometry—usually DXF—that you can open and edit in CAD software.
Which images work best?
High-contrast logos, black-and-white sketches, clear floor plans, clean drawings, and product outlines with sharp edges usually produce the best results.
Can I convert JPG or PNG to DWG?
Yes. Upload JPG or PNG, export CAD-ready geometry, and continue in DWG workflows. DXF remains the most reliable exchange format.
Is online conversion private?
Files are processed to complete conversion and are not sold. Avoid uploading highly sensitive drawings unless you accept online processing.
Should I use the website or the mobile app?
For “online converter” intent, start on the web tool. Use the App Store / Google Play apps when you prefer converting from a phone or tablet.
Does conversion replace manual drafting?
No. It accelerates tracing and cleanup. Always review scale, layers, and critical dimensions before fabrication or construction use.
Best results tips
Use clear source files
Prefer high-resolution images with strong contrast and minimal blur or compression artifacts.
Crop the clutter
Remove shadows, background noise, and unrelated objects before upload so edges are easier to trace.
Floor plans need structure
Keep walls, doors, windows, and room boundaries visible and unobstructed when possible.
Review before production
Open the DXF/DWG-ready file in CAD, fix scale, and clean paths before CNC, laser, or construction use.