Image to DXF Converter
Turn raster drawings into editable DXF geometry you can open in AutoCAD and other CAD tools. Input: JPG, PNG, BMP, PDF. Output: DXF.
How to convert image to DXF
1. Upload
Add a clear JPG, PNG, BMP, PDF file with strong contrast and visible edges.
2. Convert
Run online conversion to extract CAD-ready vectors from the reference.
3. Preview
Inspect the result before download so obvious noise can be spotted early.
4. Download & clean up
Open the available CAD output in your editor, check units and scale, and refine layers. If you need DWG and the download is DXF, save it as DWG in a compatible editor.
Common use cases
Floor plans
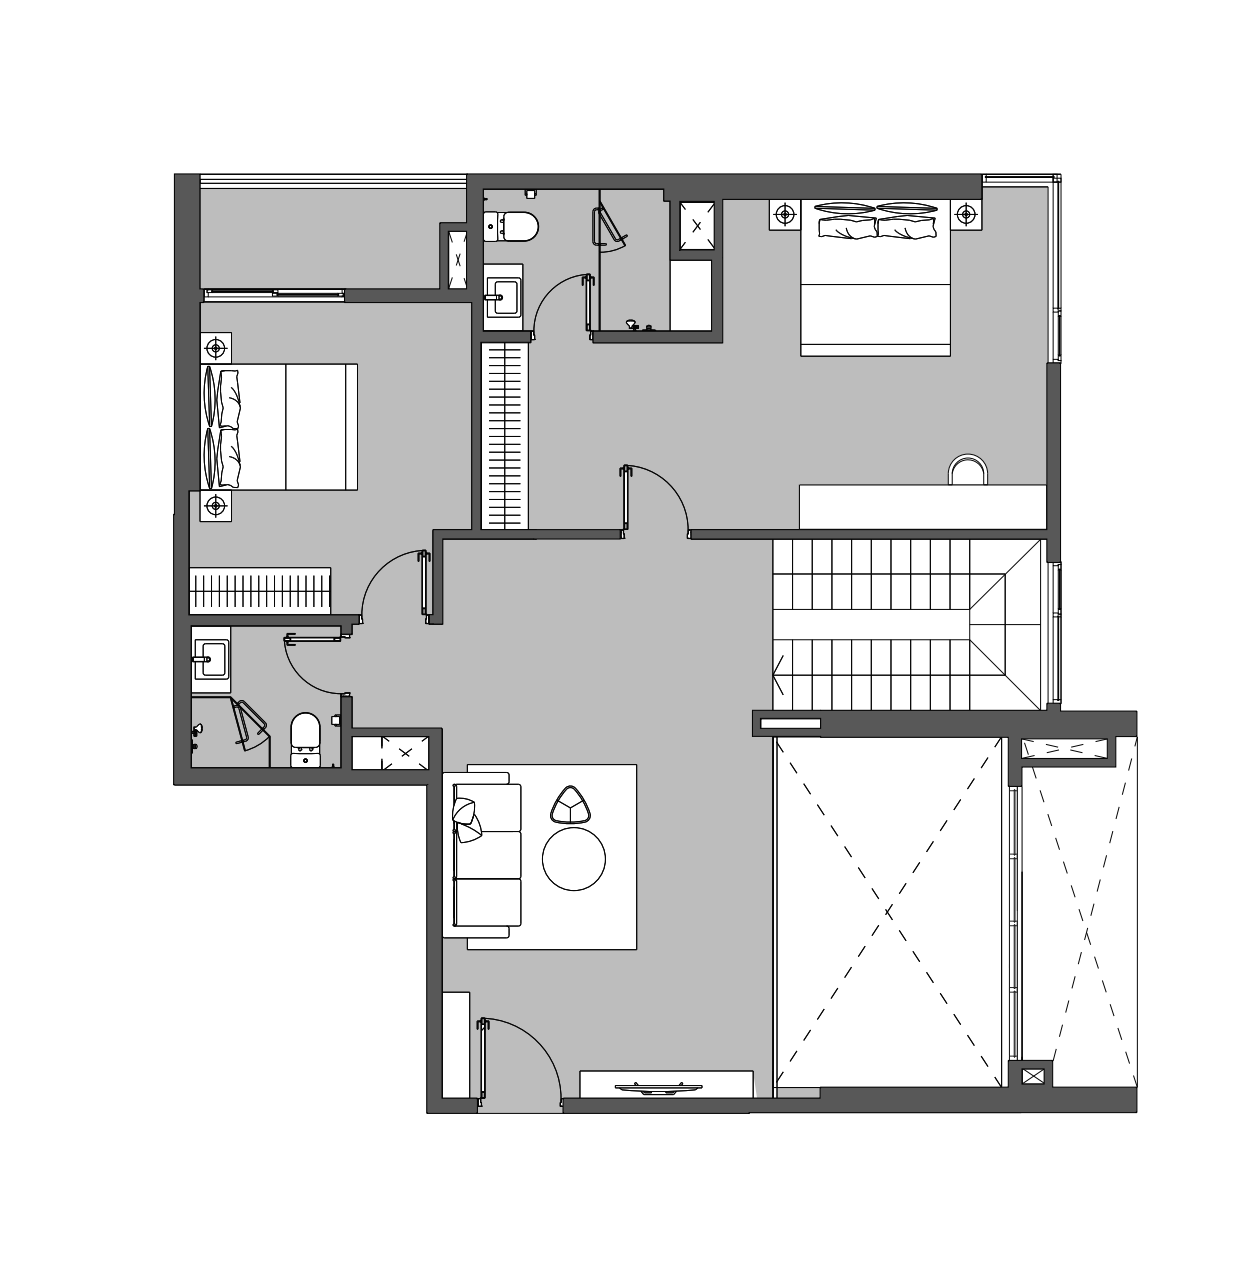
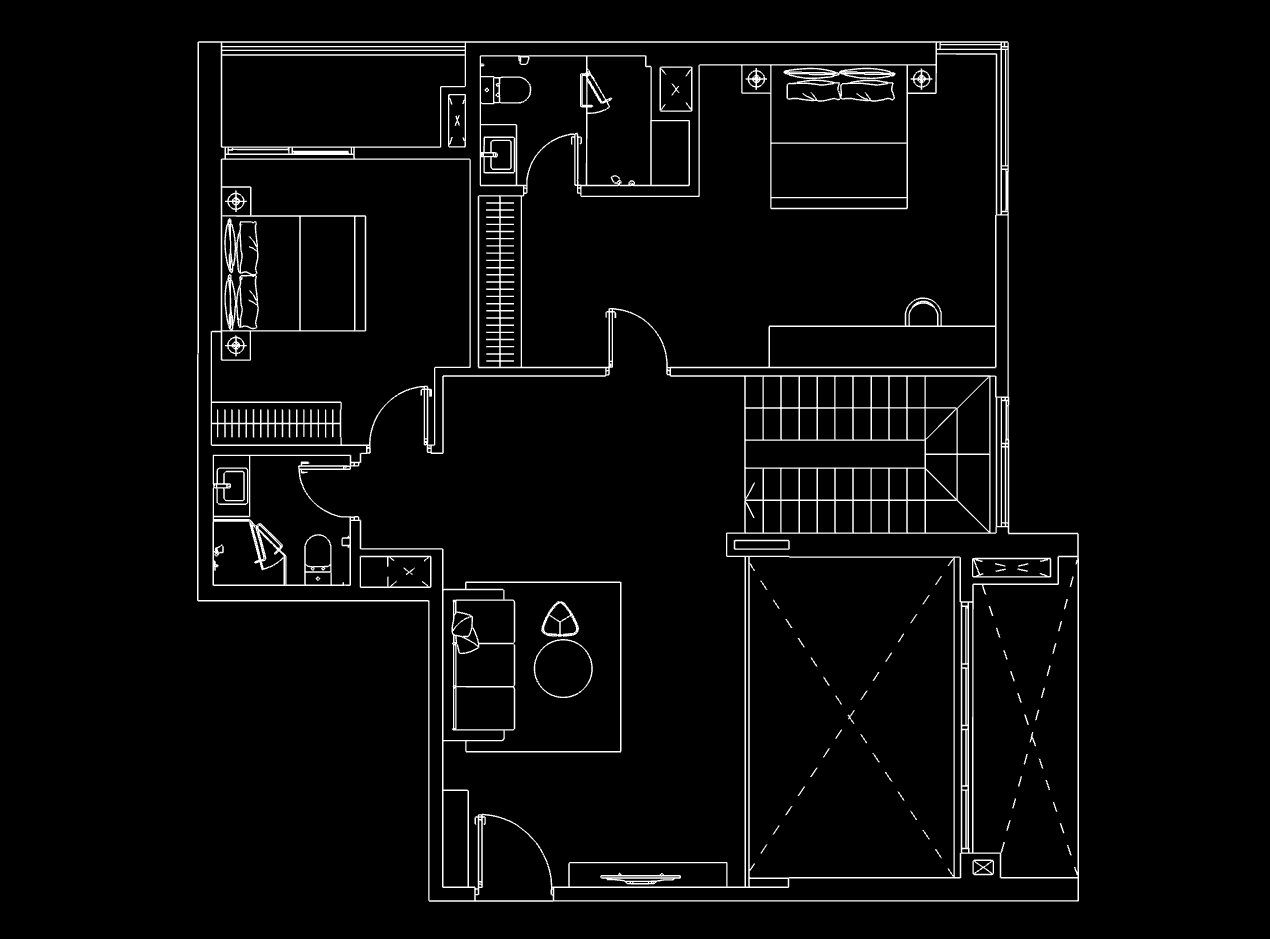
Convert scanned or photographed floor plans into DXF linework for redrawing and cleanup.
Logos & signs
Trace clean logos into DXF paths for CNC, laser cutting, and signage.
Sketches
Convert hand-drawn sketches and line art into editable CAD outlines.
Technical drawings
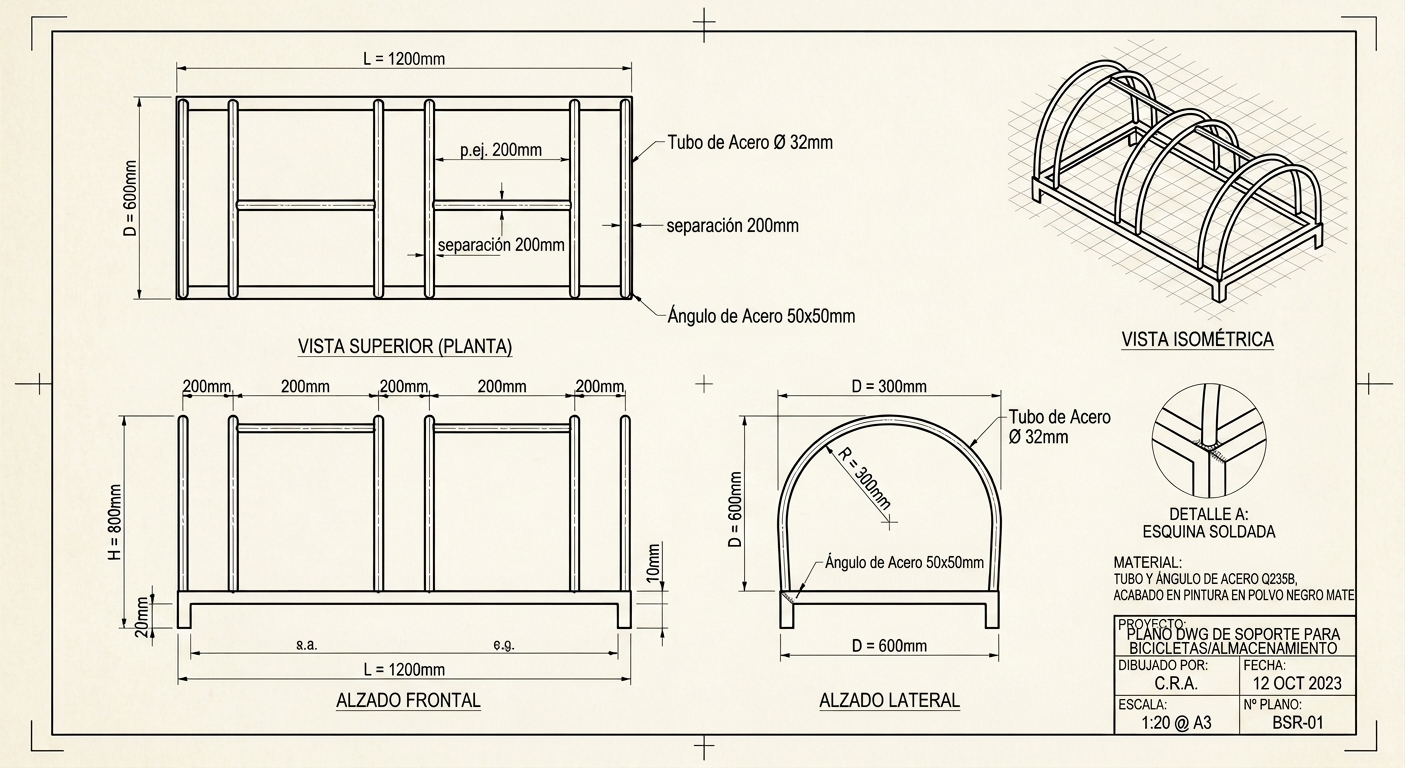
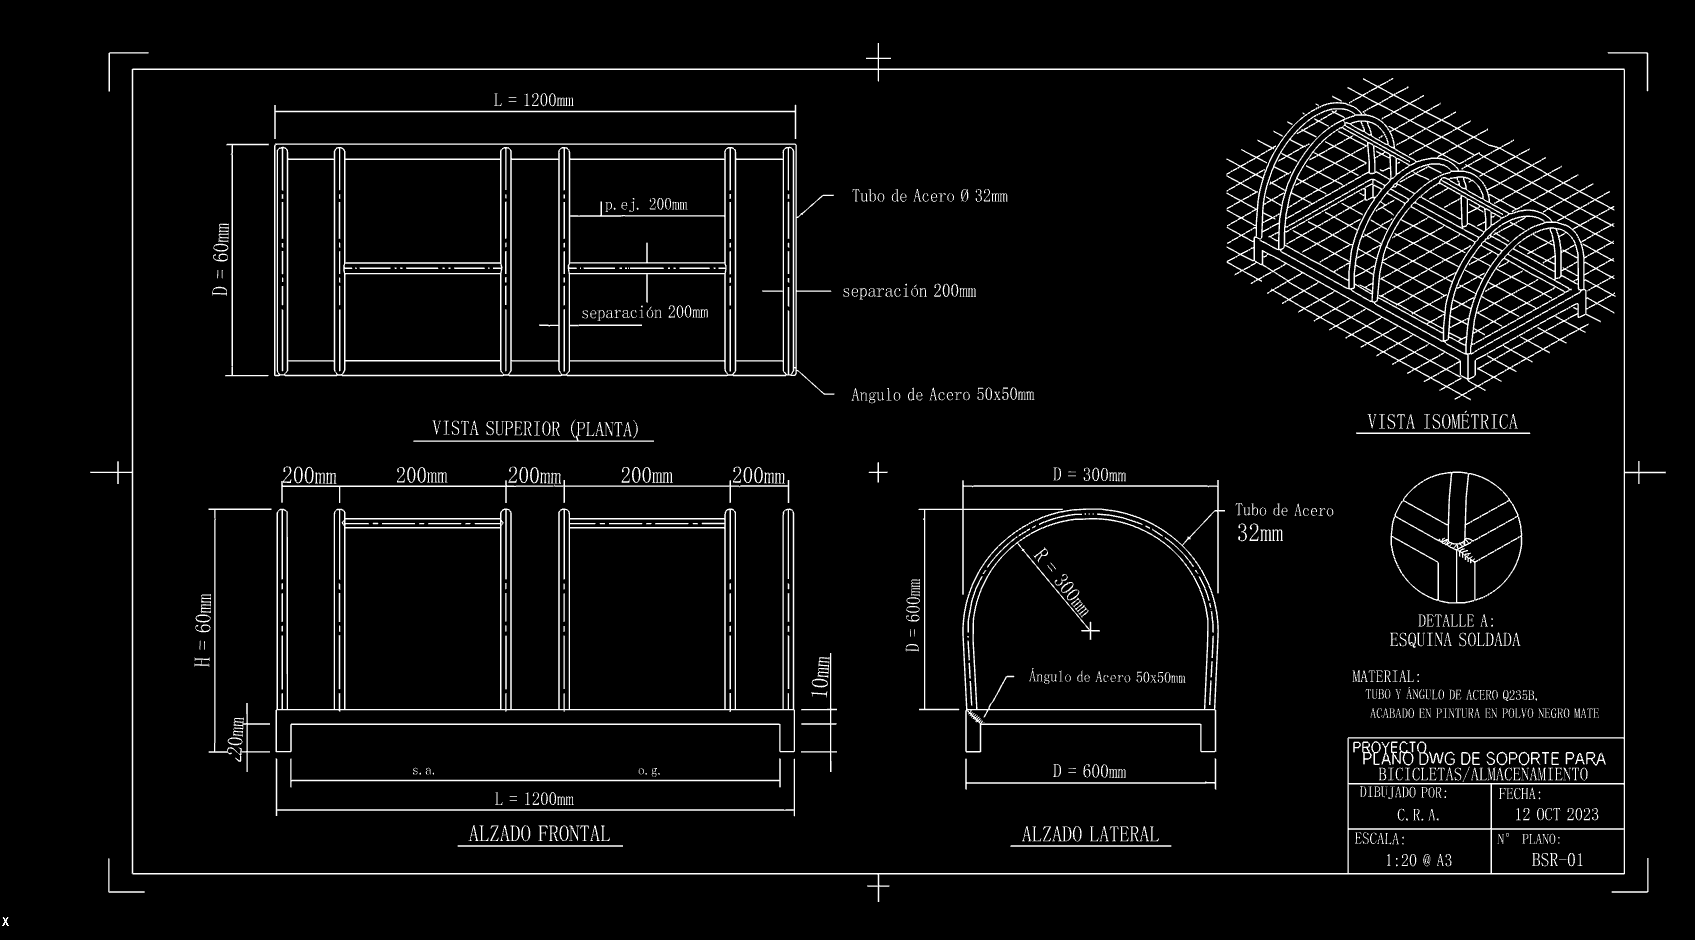
Use engineering sheet photos as a DXF starting point for drafting.
Example conversions
These examples show JPG sources and rendered CAD previews. Open a case to inspect its drawing in the interactive viewer; the preview image is not a downloadable DWG file.
FAQ
What does image to DXF mean?
It means converting a raster image into CAD-friendly vector geometry saved as a DXF file you can edit in CAD software.
Which images work best for DXF?
High-contrast logos, black-and-white sketches, clear floor plans, and clean line drawings usually convert best.
Can I open the DXF in AutoCAD?
Yes. DXF is a widely supported exchange format for AutoCAD and many other CAD, CNC, and laser tools.
Is image to DXF free to try online?
You can start an online conversion in the browser, preview results, and download available CAD outputs.
Related converters
Image to DWG Converter
image to DWG
JPG to DXF Converter
JPG to DXF
PNG to DXF Converter
PNG to DXF
JPG to DWG Converter
JPG to DWG
PNG to DWG Converter
PNG to DWG
Floor Plan to CAD Converter
floor plan to CAD
PDF to CAD Converter
PDF to CAD
JPG to CAD Converter
JPG to CAD
Also see the Image to CAD homepage and related tools: image to DWG, JPG to DXF, PNG to DXF, JPG to DWG, PNG to DWG, floor plan to CAD, PDF to CAD, JPG to CAD.