PDF to CAD Converter
Convert PDF design sheets and plan pages into editable CAD geometry for drafting workflows. Input: PDF. Output: DXF / DWG.
How to convert PDF to CAD
1. Upload
Add a clear PDF file with strong contrast and visible edges.
2. Convert
Run online conversion to extract CAD-ready vectors from the reference.
3. Preview
Inspect the result before download so obvious noise can be spotted early.
4. Download & clean up
Open the available CAD output in your editor, check units and scale, and refine layers. If you need DWG and the download is DXF, save it as DWG in a compatible editor.
Common use cases
Design PDFs
Convert exported design PDFs into CAD starting files.
Plan packages
Digitize individual PDF plan sheets for redrawing.
Vendor drawings
Turn supplier PDF drawings into editable CAD references.
Archive PDFs
Recover older PDF sheets into modern CAD tools.
Example conversions
These examples show JPG sources and rendered CAD previews. Open a case to inspect its drawing in the interactive viewer; the preview image is not a downloadable DWG file.
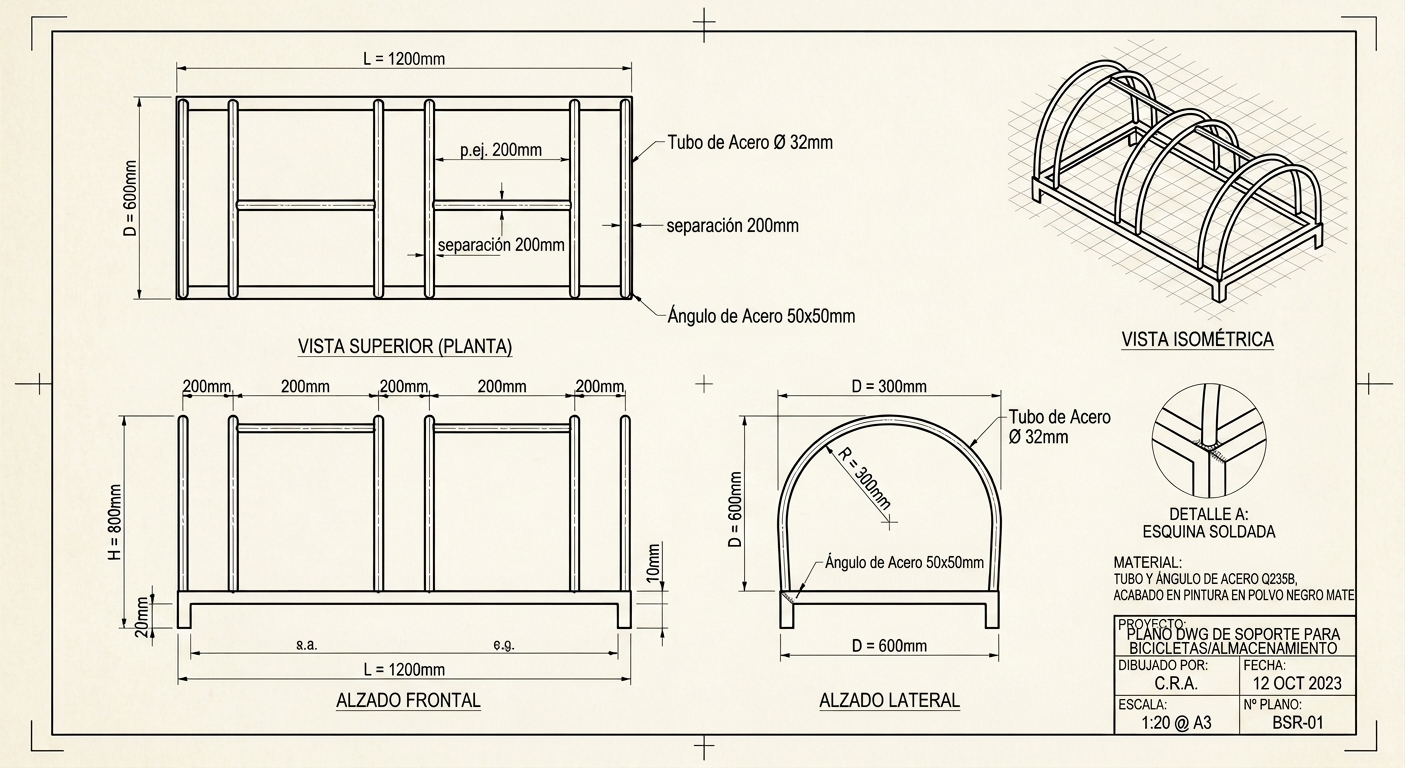
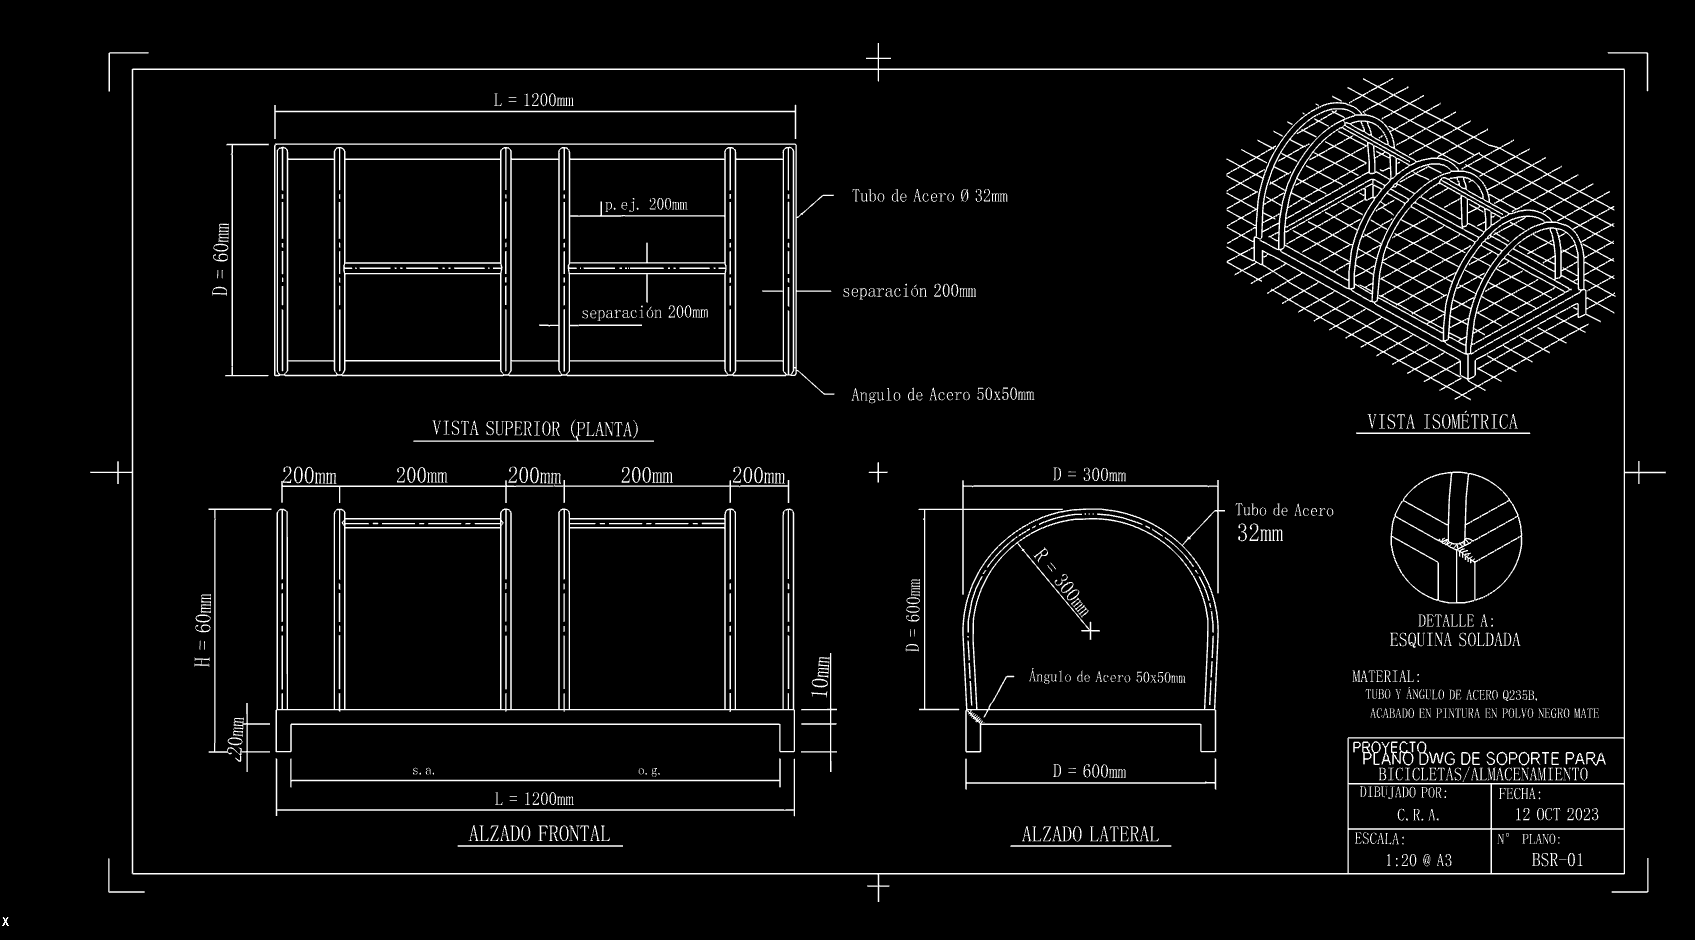
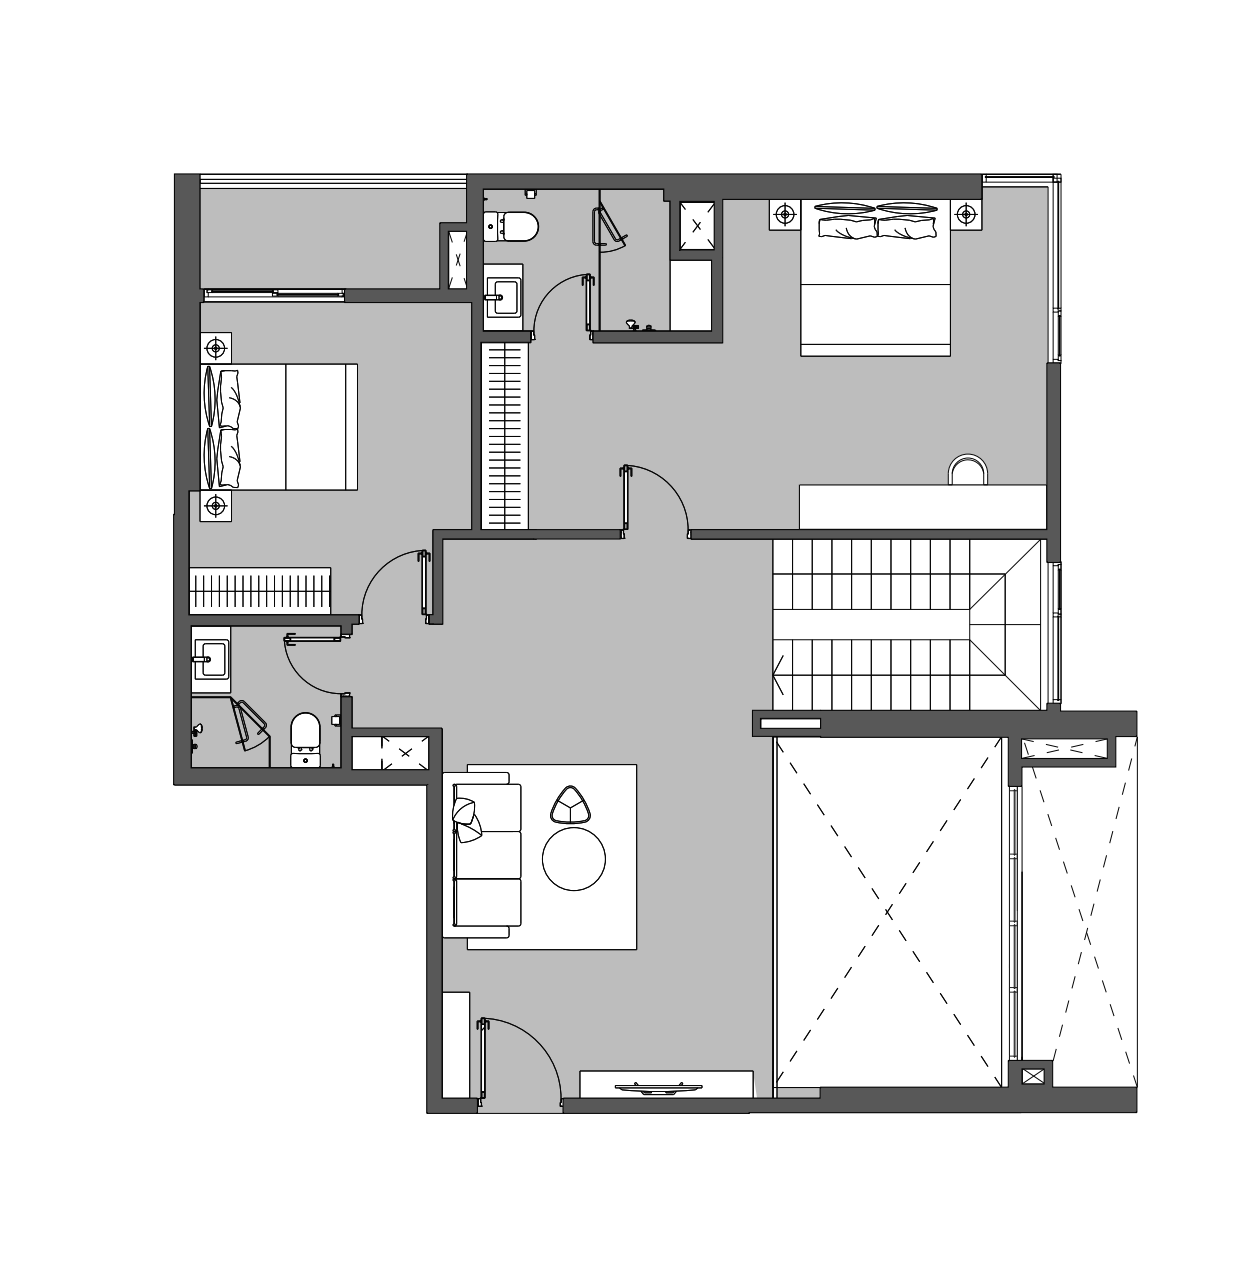
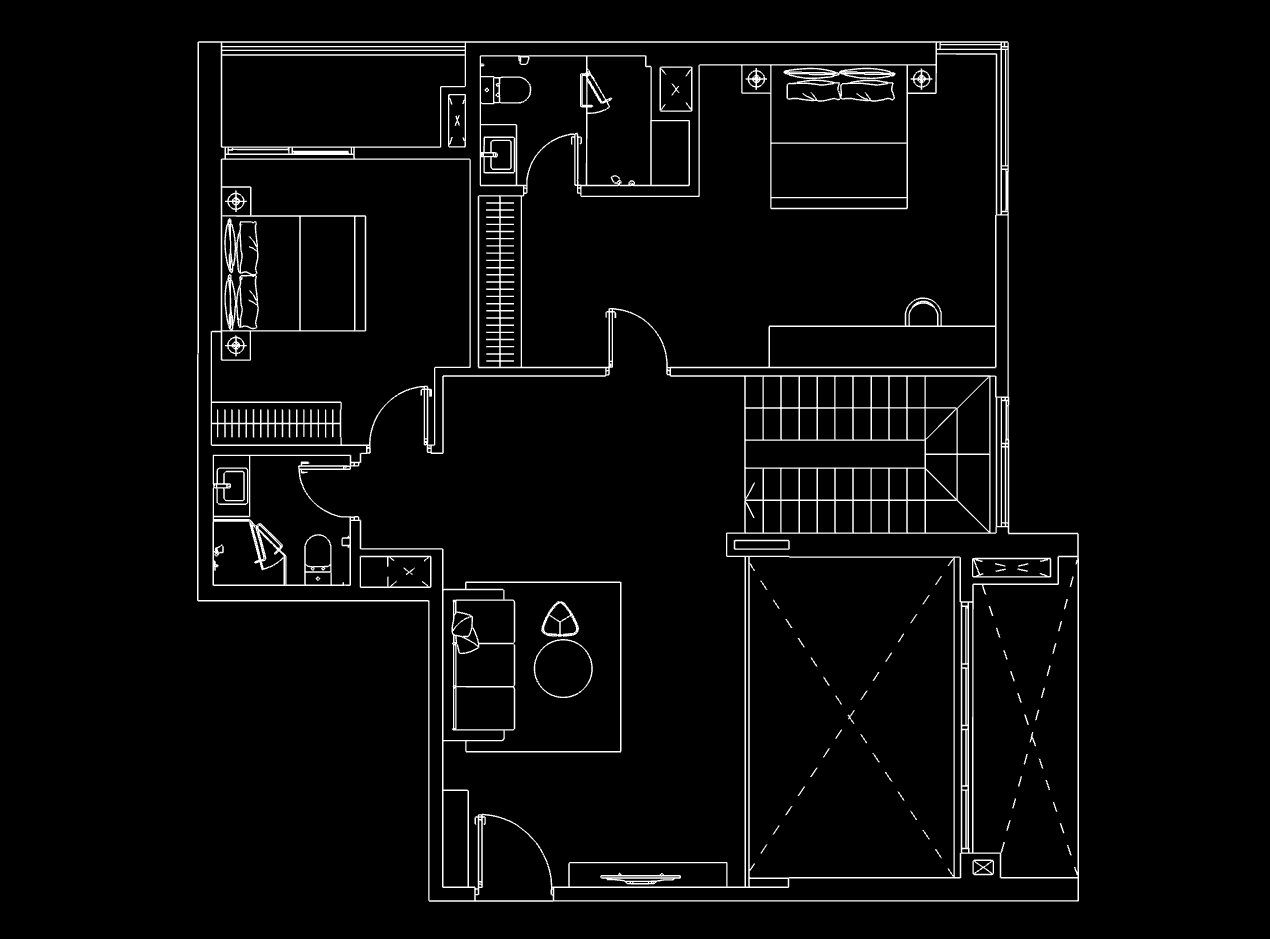
FAQ
Can every PDF become perfect CAD?
Vector-like, high-contrast pages convert better. Scanned or low-quality PDFs need more cleanup.
PDF to CAD vs PDF underlay in AutoCAD?
Underlays keep a flat reference. Conversion aims for editable geometry you can modify.
Do multi-page PDFs work?
Convert page by page for best control over scale and content.
Is PDF to DWG supported?
Yes through CAD-ready exports usable in DWG workflows.
Related converters
Image to DXF Converter
image to DXF
Image to DWG Converter
image to DWG
JPG to DXF Converter
JPG to DXF
PNG to DXF Converter
PNG to DXF
JPG to DWG Converter
JPG to DWG
PNG to DWG Converter
PNG to DWG
Floor Plan to CAD Converter
floor plan to CAD
JPG to CAD Converter
JPG to CAD
Also see the Image to CAD homepage and related tools: image to DXF, image to DWG, JPG to DXF, PNG to DXF, JPG to DWG, PNG to DWG, floor plan to CAD, JPG to CAD.