JPG to DWG Converter
Move from a JPEG reference to editable CAD geometry for AutoCAD and DWG workflows. Input: JPG / JPEG. Output: CAD geometry; save DXF as DWG in a DWG-capable editor when needed.
How to convert JPG to DWG
1. Upload
Add a clear JPG / JPEG file with strong contrast and visible edges.
2. Convert
Run online conversion to extract CAD-ready vectors from the reference.
3. Preview
Inspect the result before download so obvious noise can be spotted early.
4. Download & clean up
Open the available CAD output in your editor, check units and scale, and refine layers. If you need DWG and the download is DXF, save it as DWG in a compatible editor.
Common use cases
Site photos of plans
Convert job-site JPG photos of drawings into CAD files.
Exported plan images
Turn JPEG exports into editable drafting geometry.
Client markups
Digitize marked-up JPG sheets as a CAD base.
Archive scans
Recover old JPEG scans into modern CAD workflows.
Example conversions
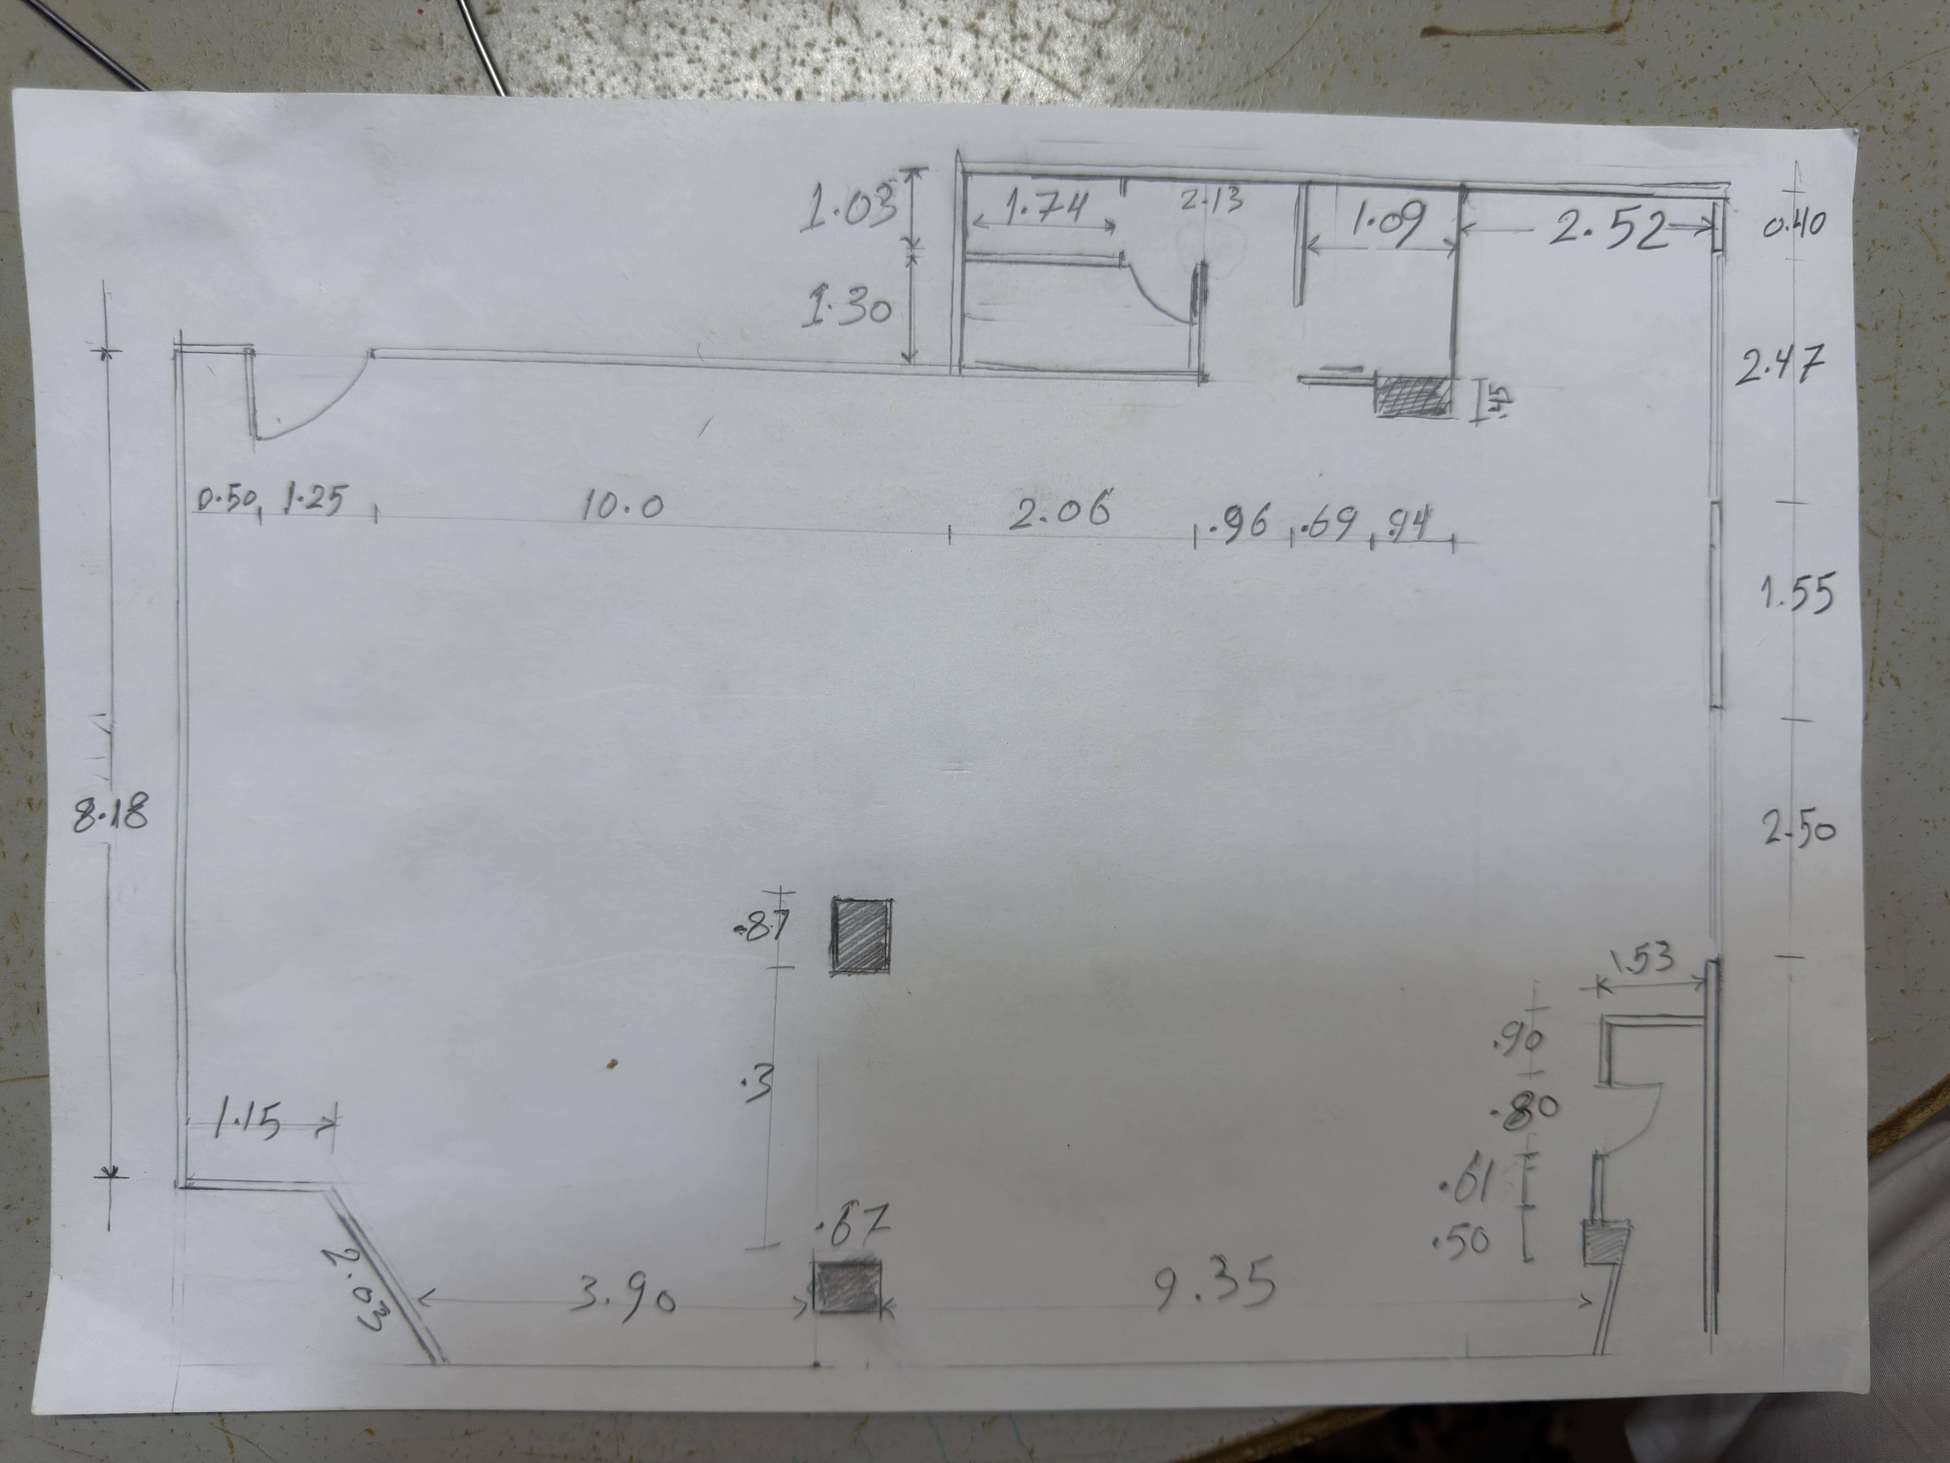
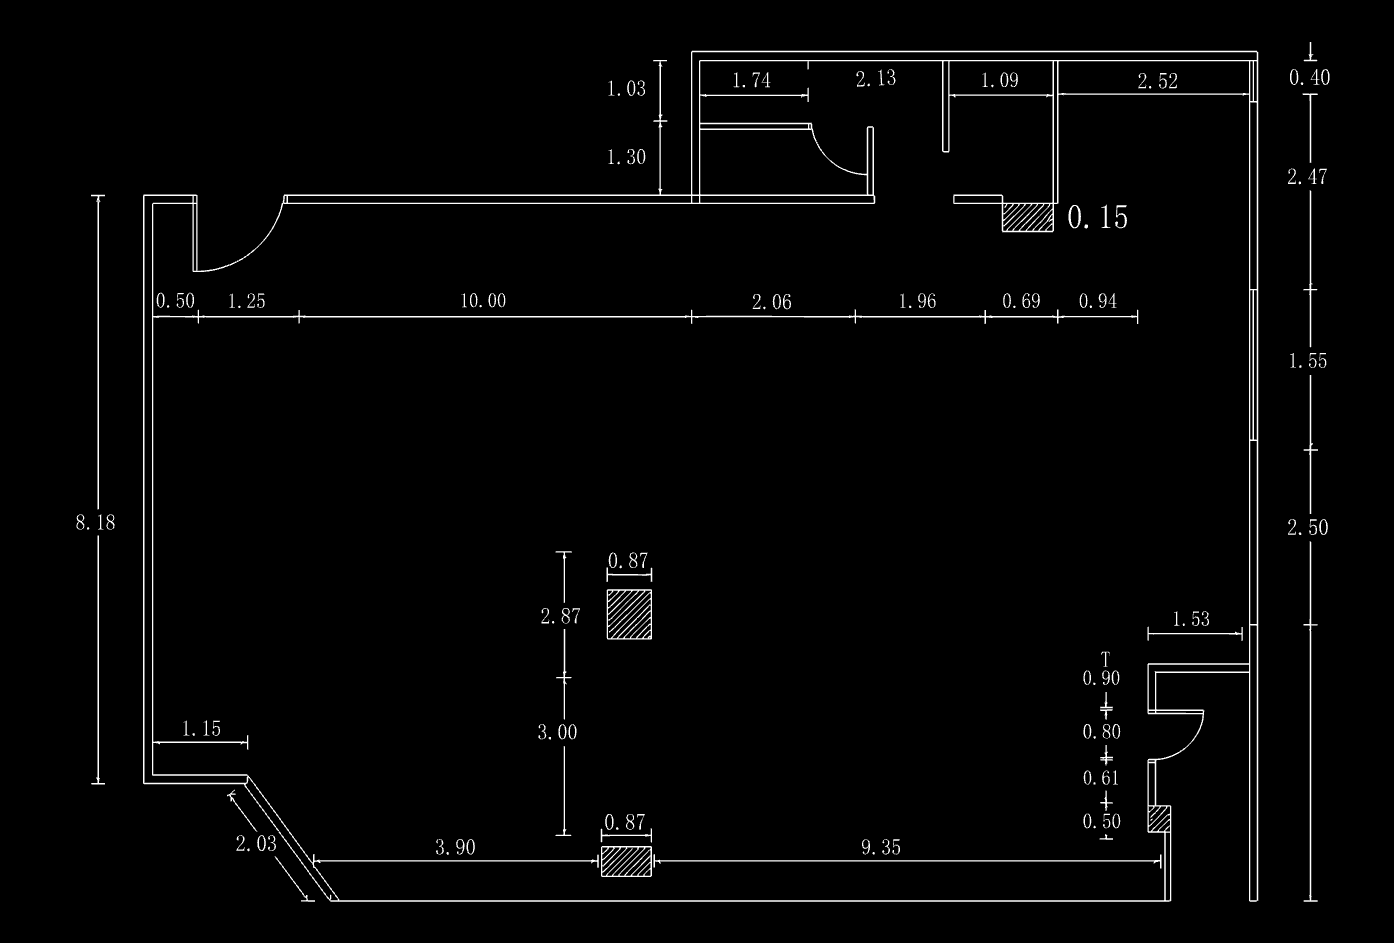
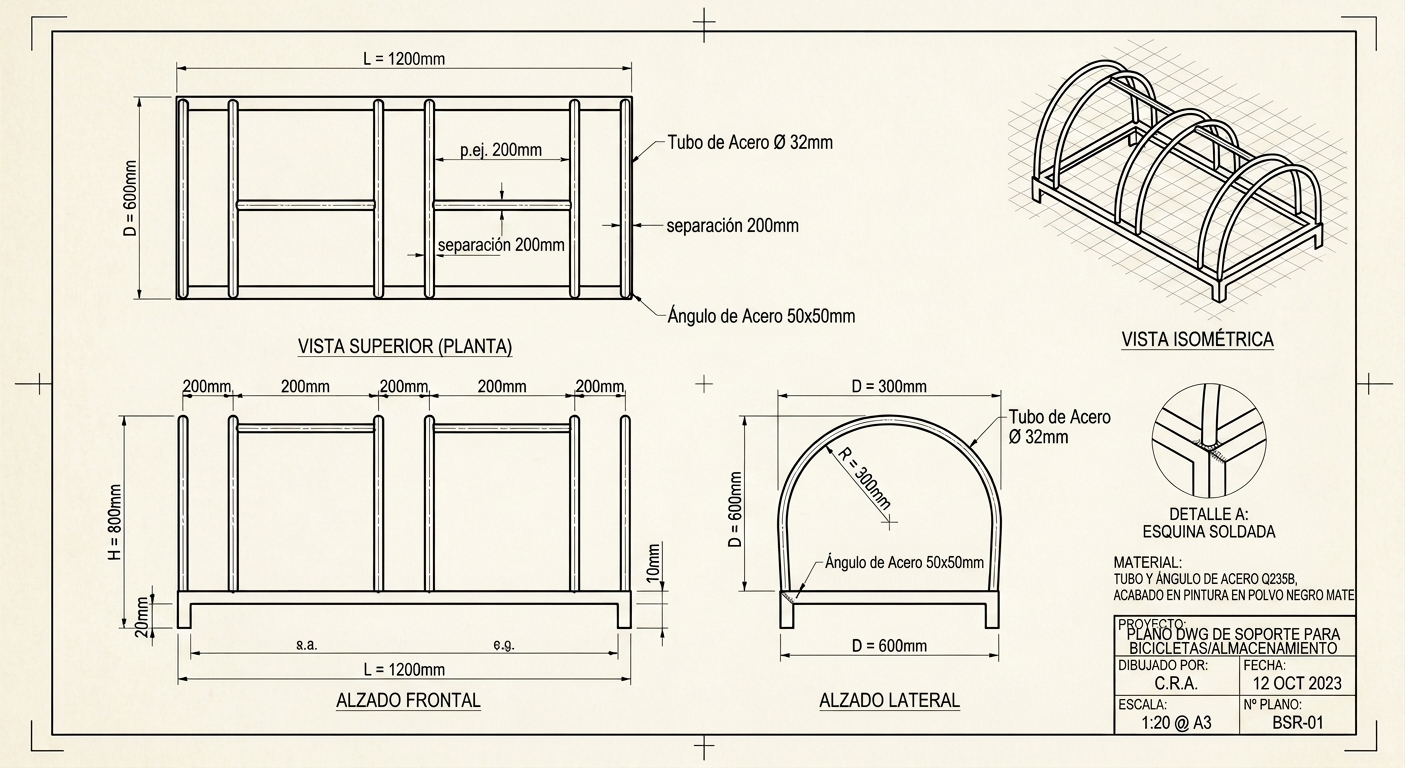
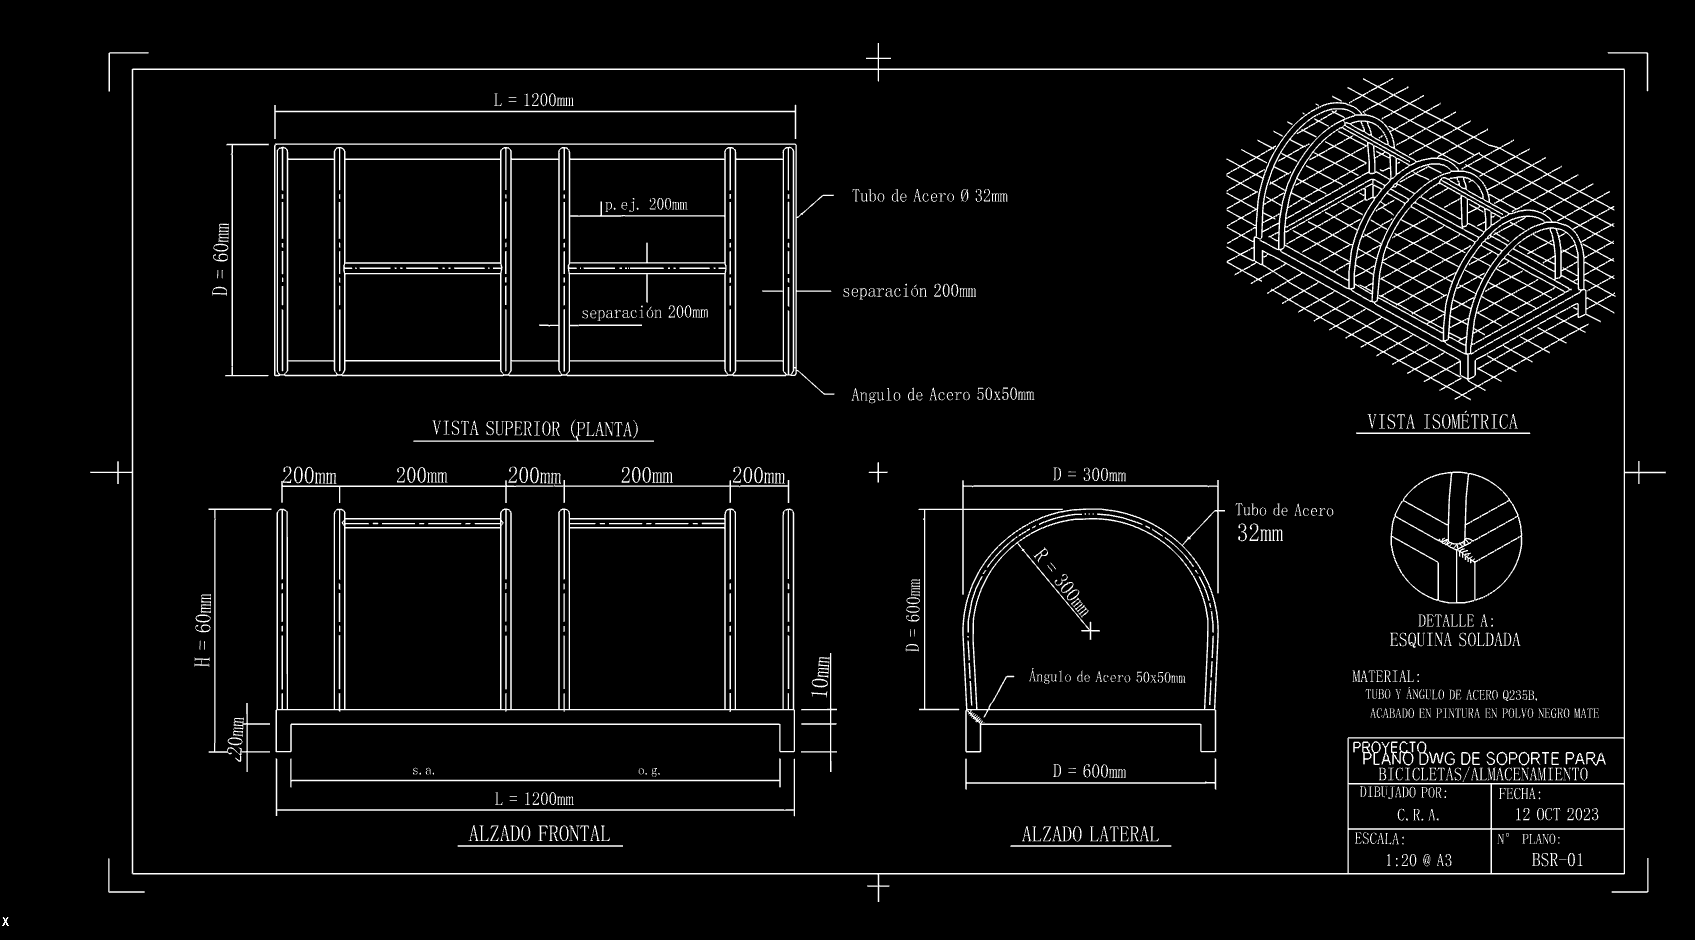
These examples show JPG sources and rendered CAD previews. Open a case to inspect its drawing in the interactive viewer; the preview image is not a downloadable DWG file.
FAQ
Can JPG become a true DWG drawing automatically?
Conversion creates usable CAD geometry. Layers, dimensions, and standards still need human review.
JPG to DWG vs JPG to DXF?
Check the converter's available download format. If the result is DXF, open it in a DWG-capable CAD editor, check units and geometry, then save as DWG.
Will text in a JPG become CAD text?
Text may be traced as geometry. Expect to retype critical annotations in CAD.
How long does conversion take?
Most clear images convert in seconds online, then you can preview and download.
Prepare a JPG for cleaner DWG linework
JPEG compression and faint lines
Compression can add blocks and halos around high-contrast edges. Tracing may turn these artifacts into extra segments. Use the earliest, largest source JPEG, avoid repeated saving, and inspect faint lines before uploading. Converting a damaged JPEG to PNG cannot recover lost detail.
Phone photograph or exported JPG?
For a phone photo, keep the drawing flat, photograph it square-on, light it evenly, and correct perspective before conversion. For an exported JPG, use the original export rather than a screenshot of it. Keep a known dimension visible for scale calibration.
Text and dimension labels
Letters may become outlines or small segments rather than editable CAD text. Recreate critical labels and dimensions in the CAD editor and compare the values with the source.
Choose JPG to DWG or JPG to DXF
DWG drafting projects
If your deliverable must be DWG, inspect the available CAD download. A DXF result can be opened in a DWG-capable editor and saved as DWG after checking units, scale, layers, and drawing version.
DXF exchange
Keep DXF when the receiving CAD or fabrication application asks for it. Validate closed paths and physical dimensions in that application before using the drawing.
Related converters
Image to DXF Converter
image to DXF
Image to DWG Converter
image to DWG
JPG to DXF Converter
JPG to DXF
PNG to DXF Converter
PNG to DXF
PNG to DWG Converter
PNG to DWG
Floor Plan to CAD Converter
floor plan to CAD
PDF to CAD Converter
PDF to CAD
JPG to CAD Converter
JPG to CAD
Also see the Image to CAD homepage and related tools: image to DXF, image to DWG, JPG to DXF, PNG to DXF, PNG to DWG, floor plan to CAD, PDF to CAD, JPG to CAD.