PNG to DWG Converter
Convert PNG references into CAD geometry you can continue editing in DWG-based tools. Input: PNG. Output: CAD geometry; save DXF as DWG in a DWG-capable editor when needed.
How to convert PNG to DWG
1. Upload
Add a clear PNG file with strong contrast and visible edges.
2. Convert
Run online conversion to extract CAD-ready vectors from the reference.
3. Preview
Inspect the result before download so obvious noise can be spotted early.
4. Download & clean up
Open the available CAD output in your editor, check units and scale, and refine layers. If you need DWG and the download is DXF, save it as DWG in a compatible editor.
Common use cases
Design-tool exports
Convert PNG exports from design apps into CAD files.
Presentation graphics
Turn presentation PNGs into editable drafting geometry.
Fabrication artwork
Prepare PNG outlines for CAD cleanup before production.
Architecture screenshots
Convert PNG plan screenshots into CAD starting points.
Example conversions
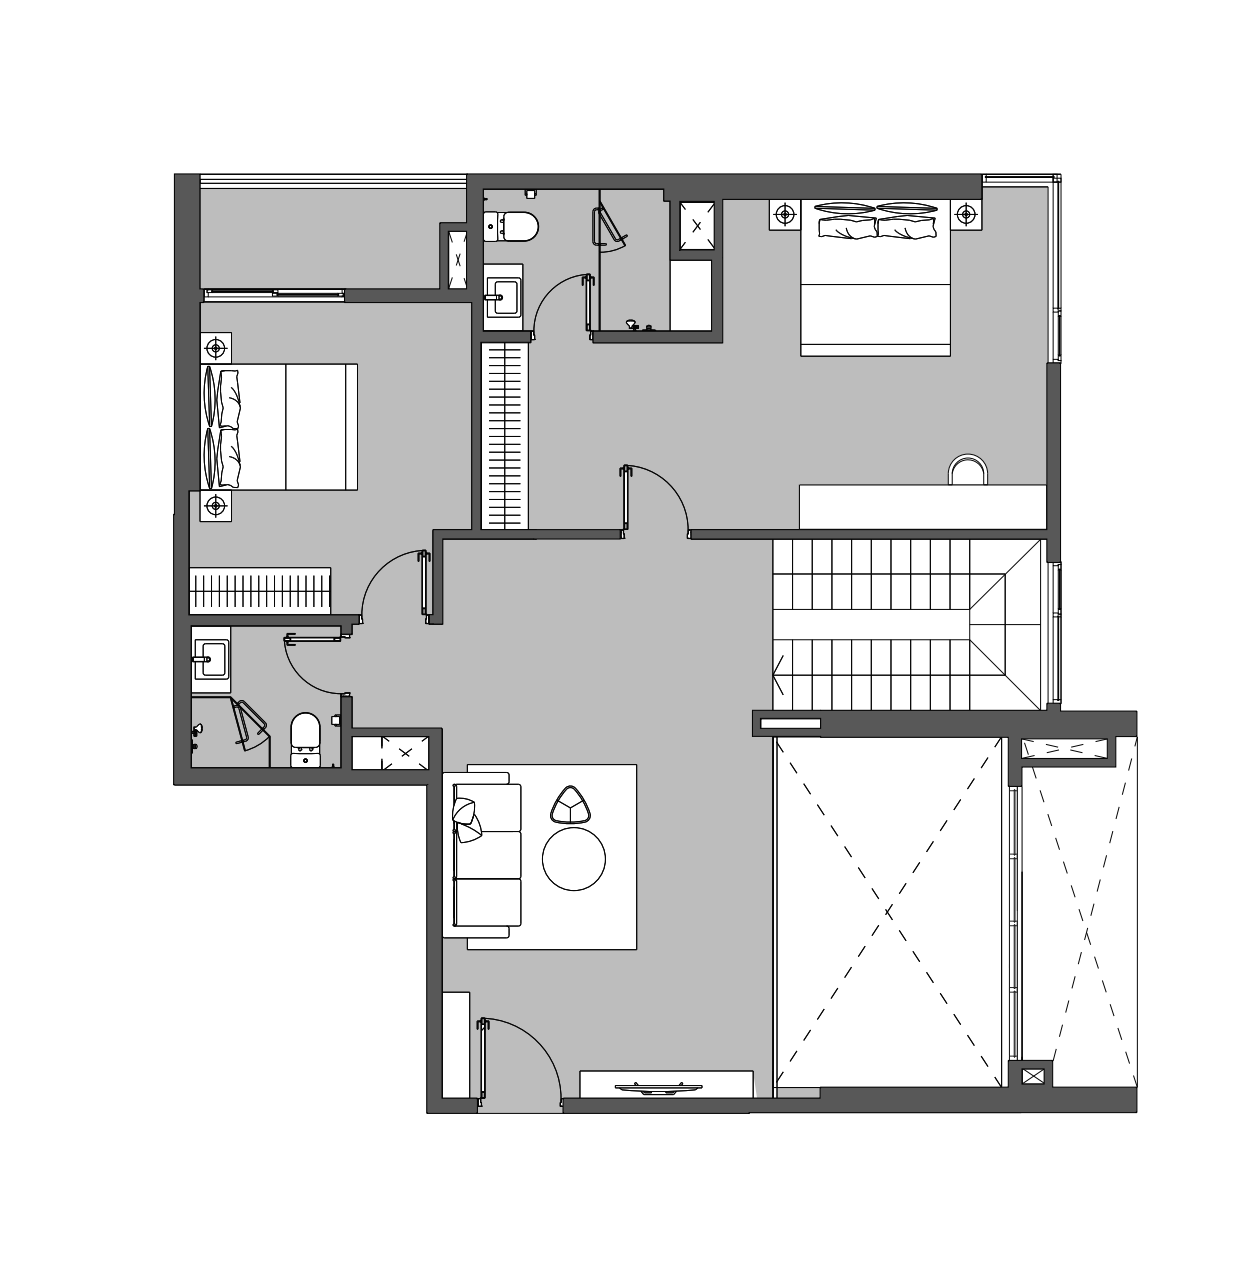
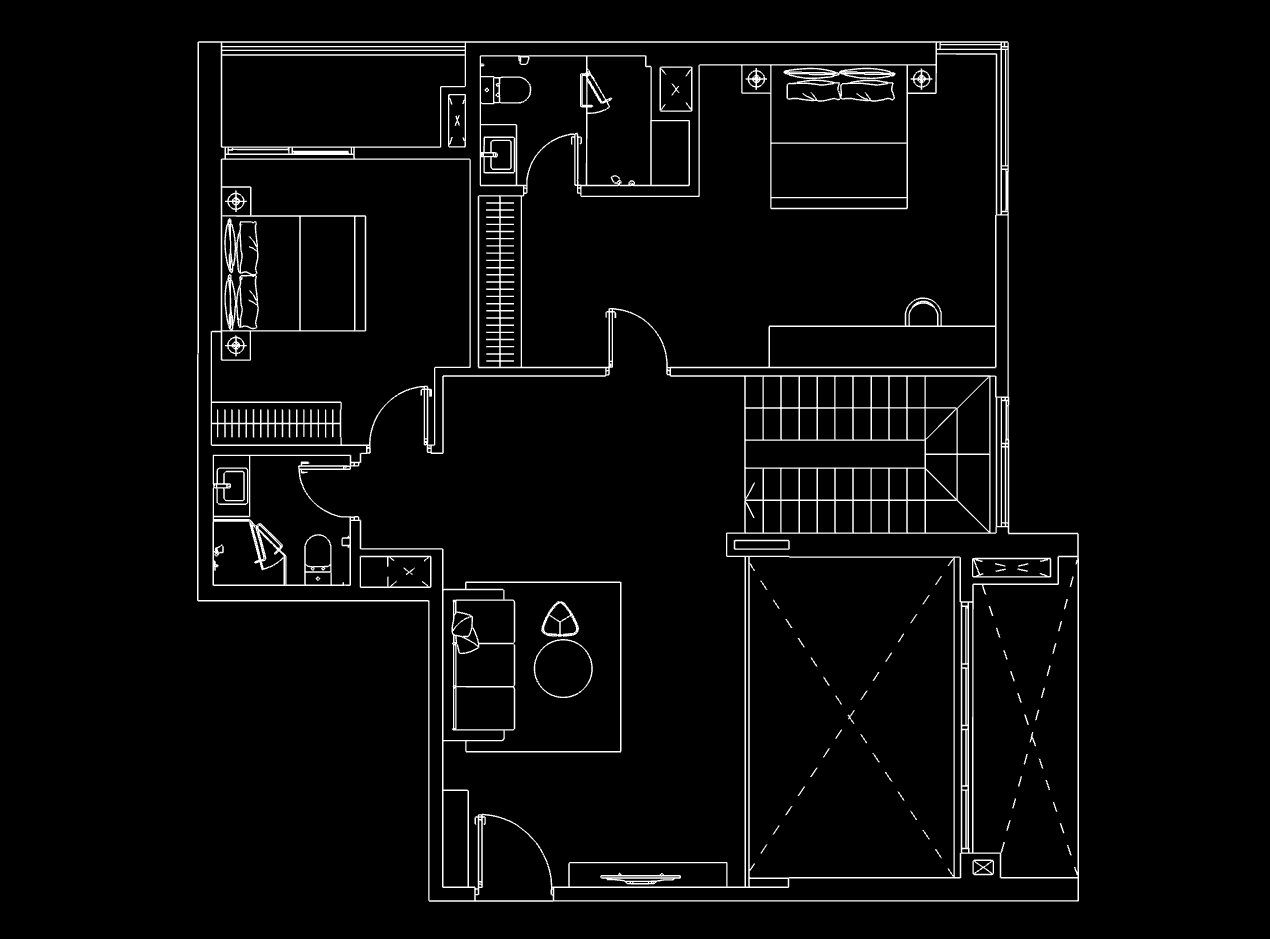
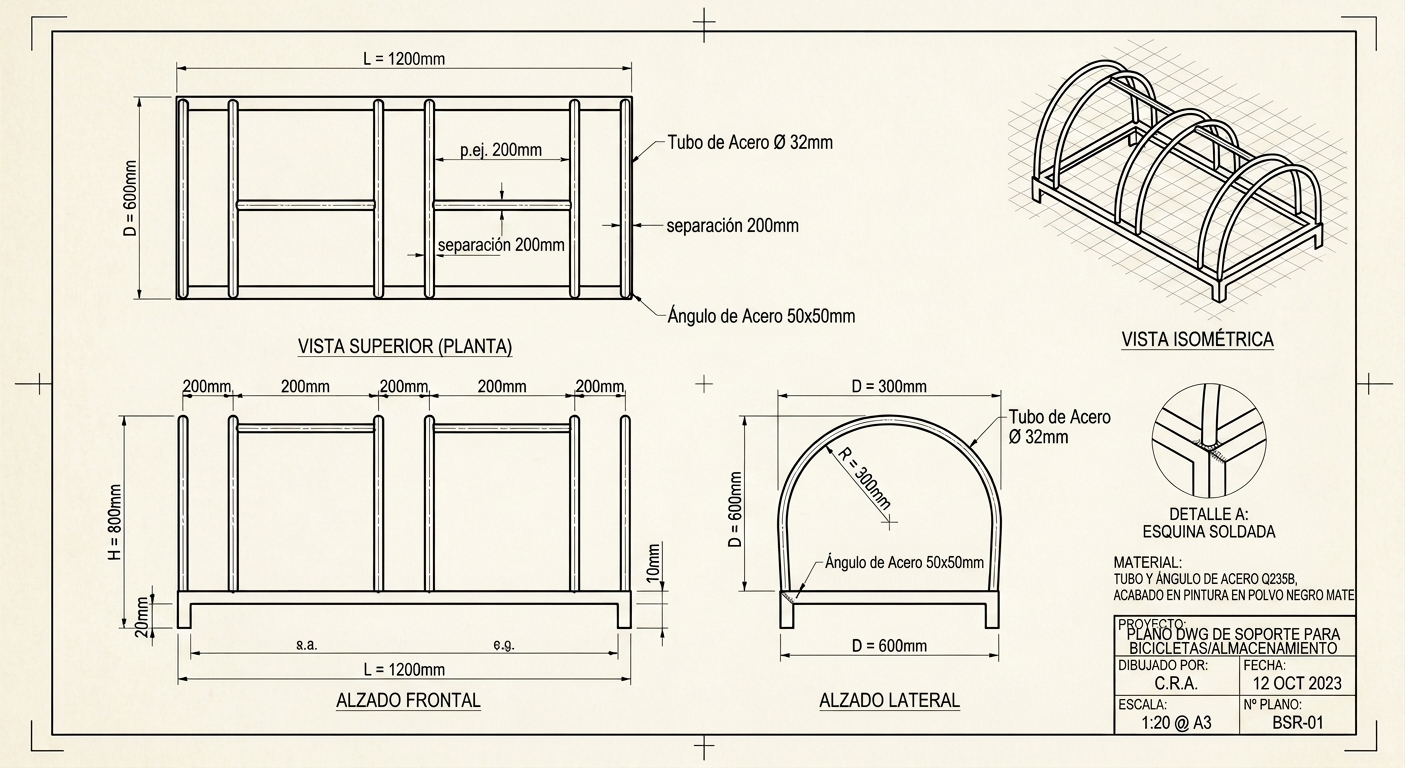
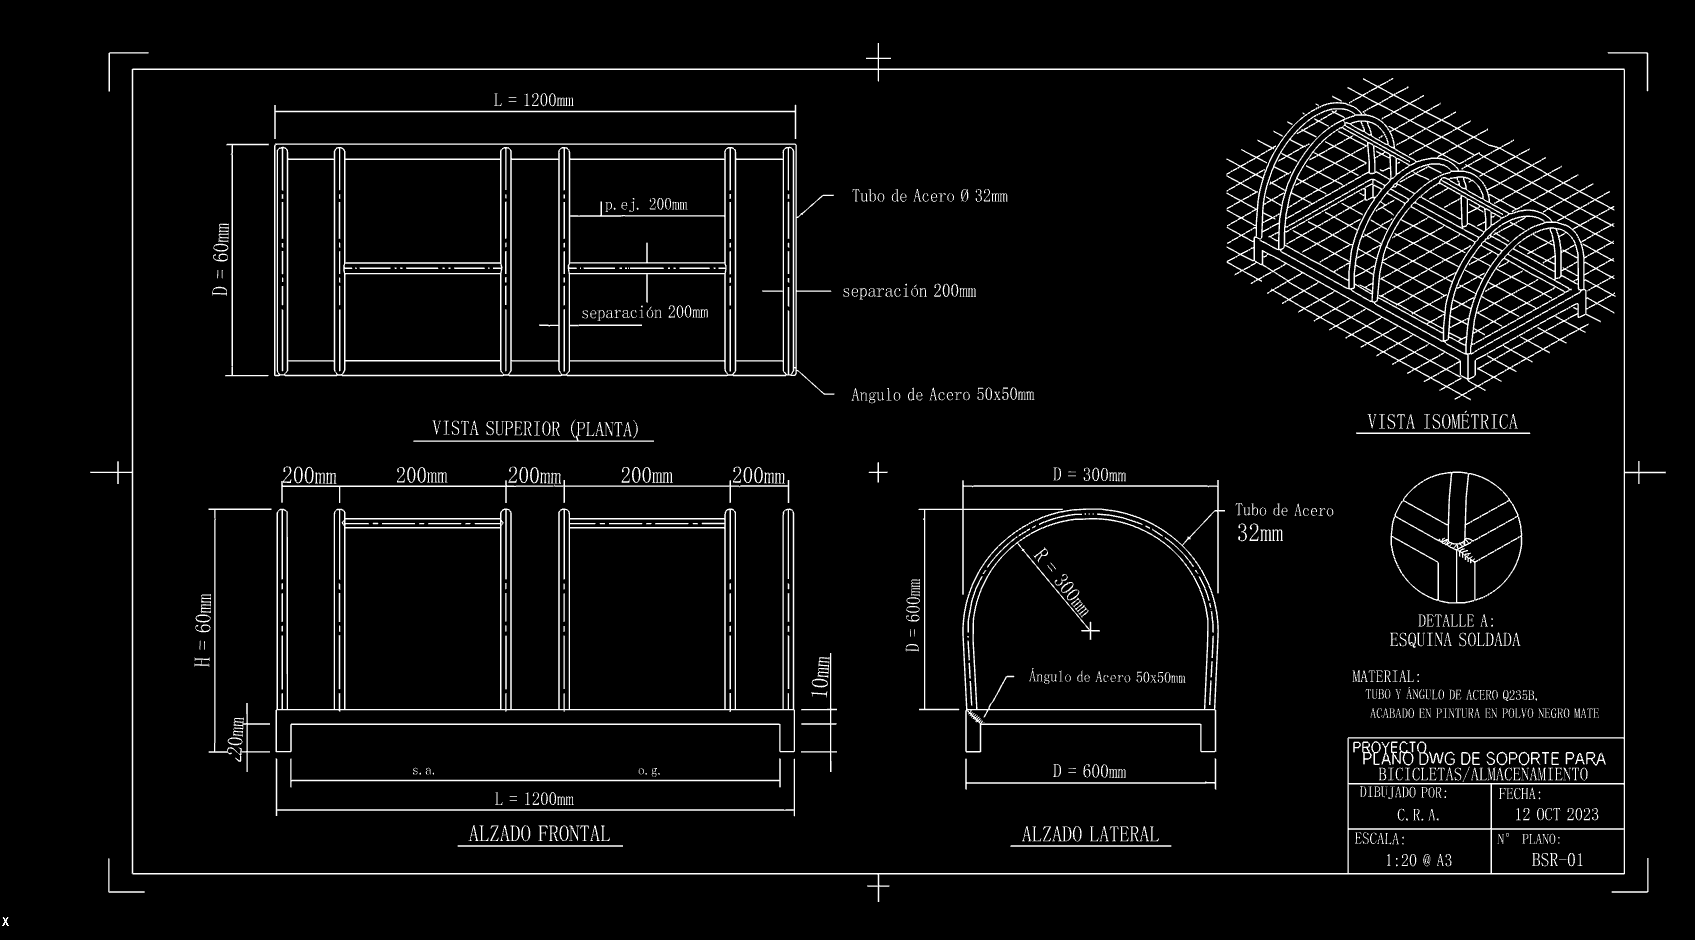
These examples show JPG sources and rendered CAD previews. Open a case to inspect its drawing in the interactive viewer; the preview image is not a downloadable DWG file.
FAQ
Is PNG to DWG good for logos?
Yes when edges are clean. For fabrication, inspect path continuity after conversion.
Should I use PNG or JPG?
PNG often keeps sharper edges for line art; JPG is fine for photos and scans if contrast is strong.
Can I edit the result in AutoCAD?
Yes. Open the exported CAD file and continue layering, scaling, and cleanup.
Do you keep my PNG permanently?
Uploaded files are processed for conversion and are not kept as permanent design storage.
Prepare PNG line art and transparent images
Transparency needs visible edges
Inspect transparent artwork against a plain contrasting background. Pale lines or partially transparent edges can disappear against white. Flatten onto a suitable background if needed, and check that all intended edges remain visible.
Lossless does not mean unlimited detail
PNG preserves the pixels it contains without JPEG-style compression loss. A small screenshot still has limited detail. Export at a size where thin strokes and small openings remain distinct, and crop unrelated interface elements.
PNG vs JPEG for CAD conversion
Prefer an original PNG export for crisp diagrams and line art when one is available. A PNG created from a compressed JPEG retains the JPEG's artifacts. Use the best original file, then inspect the traced geometry.
Logo outlines and plan screenshots
For logos, inspect boundary continuity and unwanted inner contours. For plans, preserve a reference dimension and verify walls and openings. A clean preview is not a guarantee of fabrication-ready paths.
Related converters
Image to DXF Converter
image to DXF
Image to DWG Converter
image to DWG
JPG to DXF Converter
JPG to DXF
PNG to DXF Converter
PNG to DXF
JPG to DWG Converter
JPG to DWG
Floor Plan to CAD Converter
floor plan to CAD
PDF to CAD Converter
PDF to CAD
JPG to CAD Converter
JPG to CAD
Also see the Image to CAD homepage and related tools: image to DXF, image to DWG, JPG to DXF, PNG to DXF, JPG to DWG, floor plan to CAD, PDF to CAD, JPG to CAD.