Image to DWG Converter
Get CAD-ready geometry from reference images for DWG-based drafting and cleanup. Input: JPG, PNG, BMP, PDF. Output: CAD geometry; save DXF as DWG in a DWG-capable editor when needed.
How to convert image to DWG
1. Upload
Add a clear JPG, PNG, BMP, PDF file with strong contrast and visible edges.
2. Convert
Run online conversion to extract CAD-ready vectors from the reference.
3. Preview
Inspect the result before download so obvious noise can be spotted early.
4. Download & clean up
Open the available CAD output in your editor, check units and scale, and refine layers. If you need DWG and the download is DXF, save it as DWG in a compatible editor.
Common use cases
Architecture references
Convert plan screenshots and scans into CAD geometry for DWG drafting.
Product outlines
Extract outlines from product photos as a CAD base for redrawing.
Legacy drawings
Digitize paper or photo drawings into editable CAD files.
Construction markups
Turn job-site photos of marked plans into CAD starting points.
Example conversions
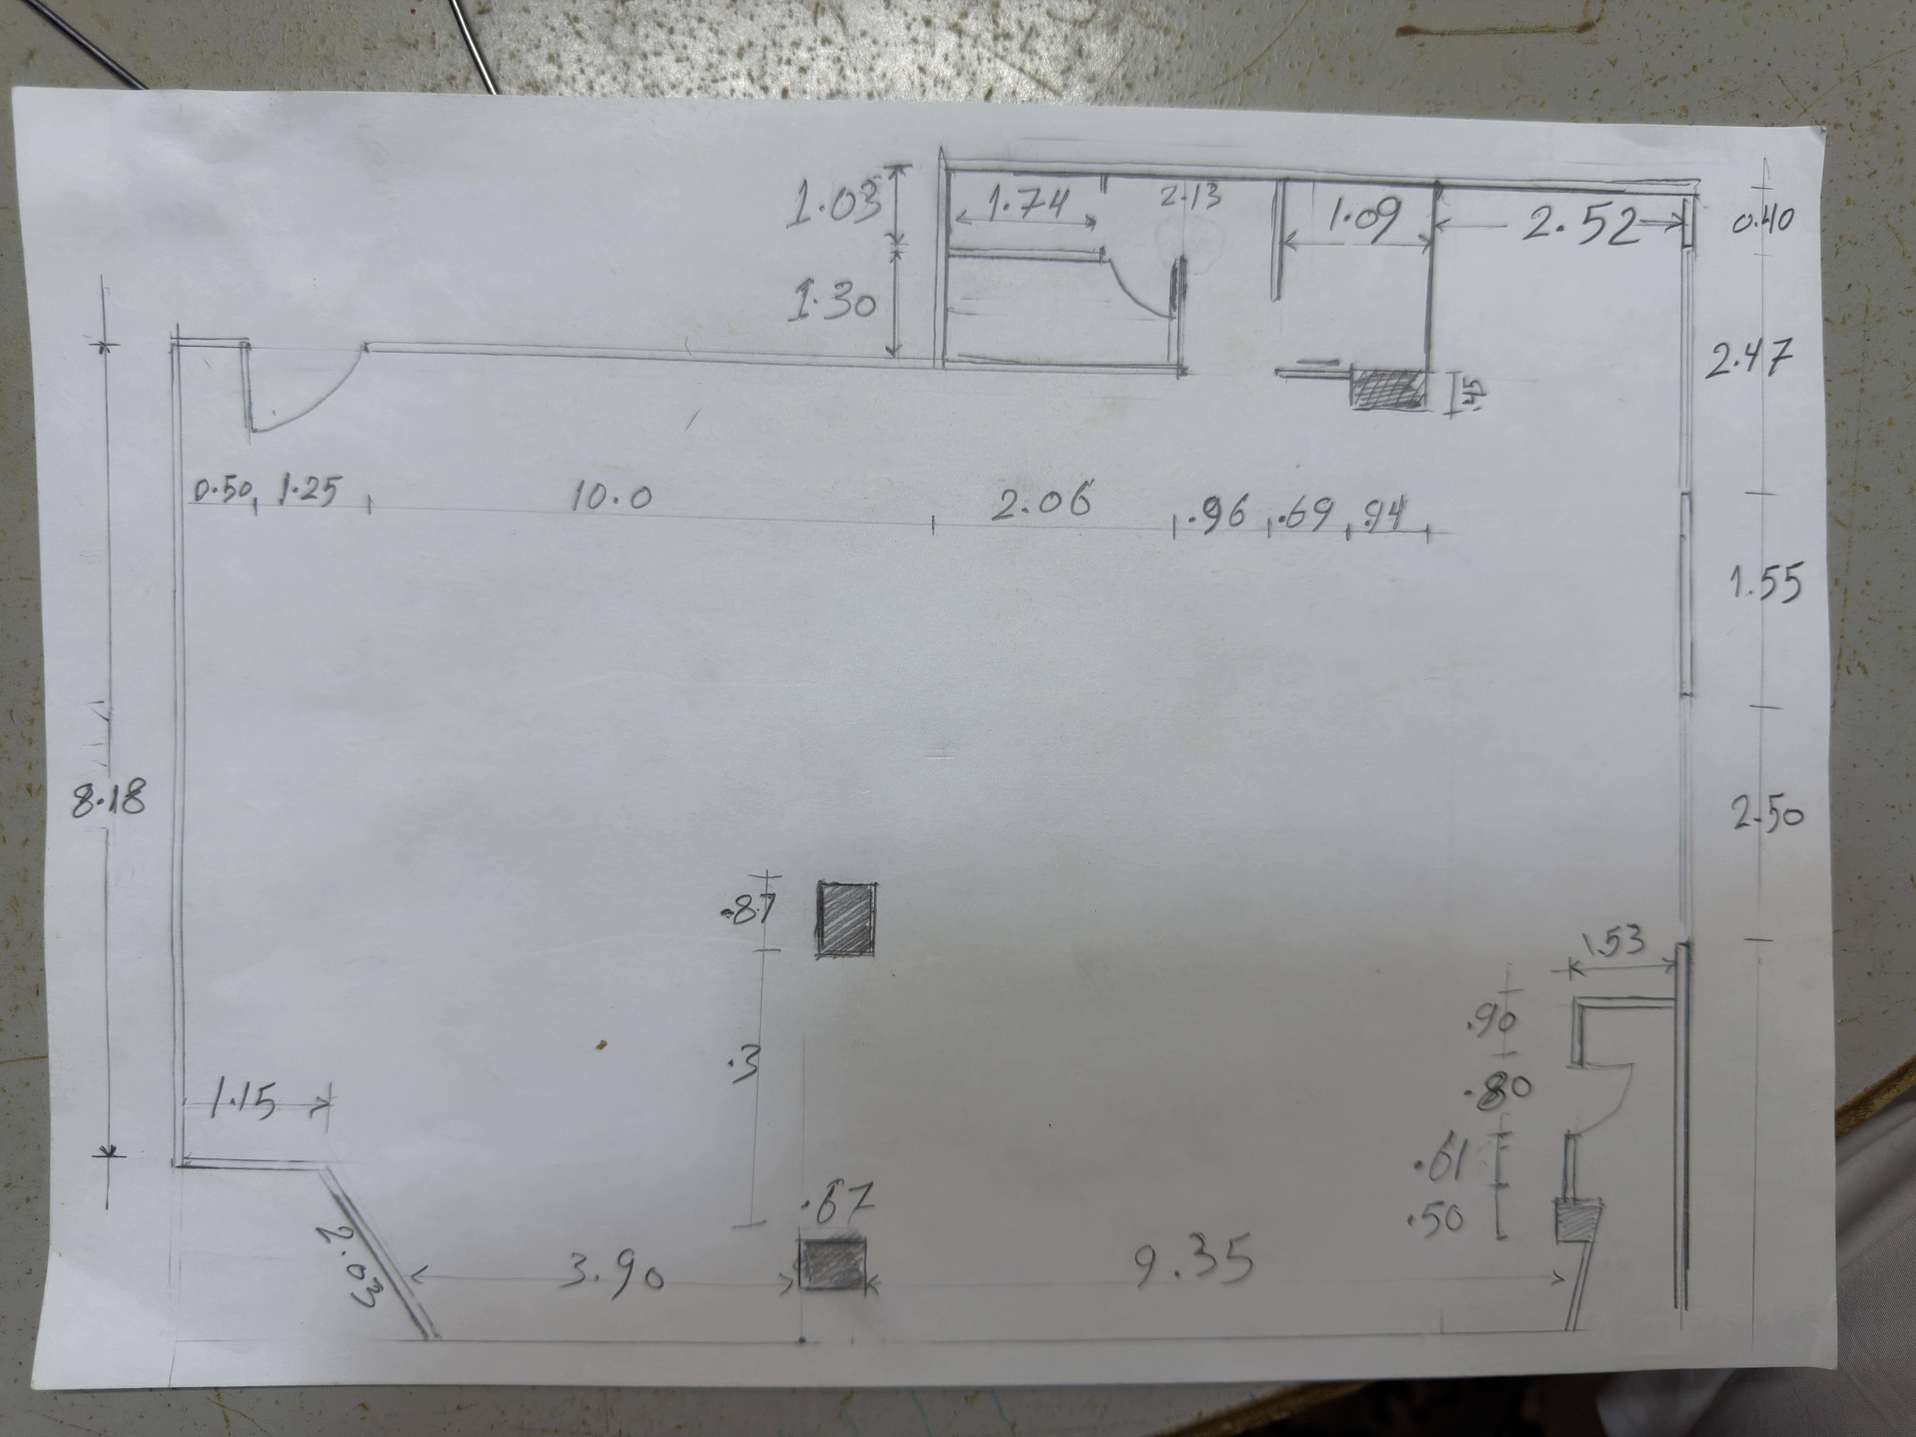
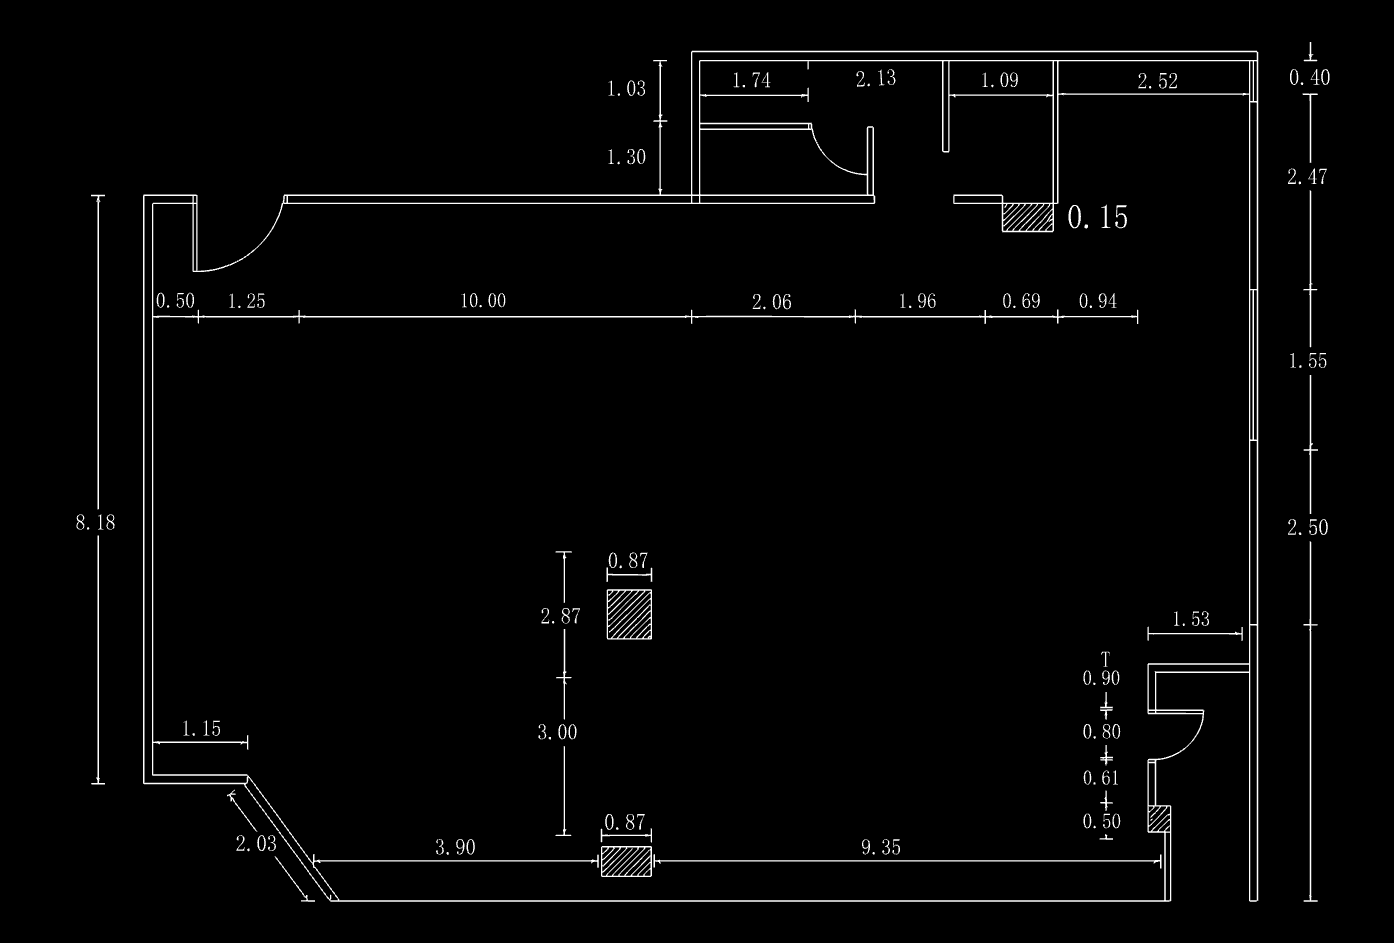
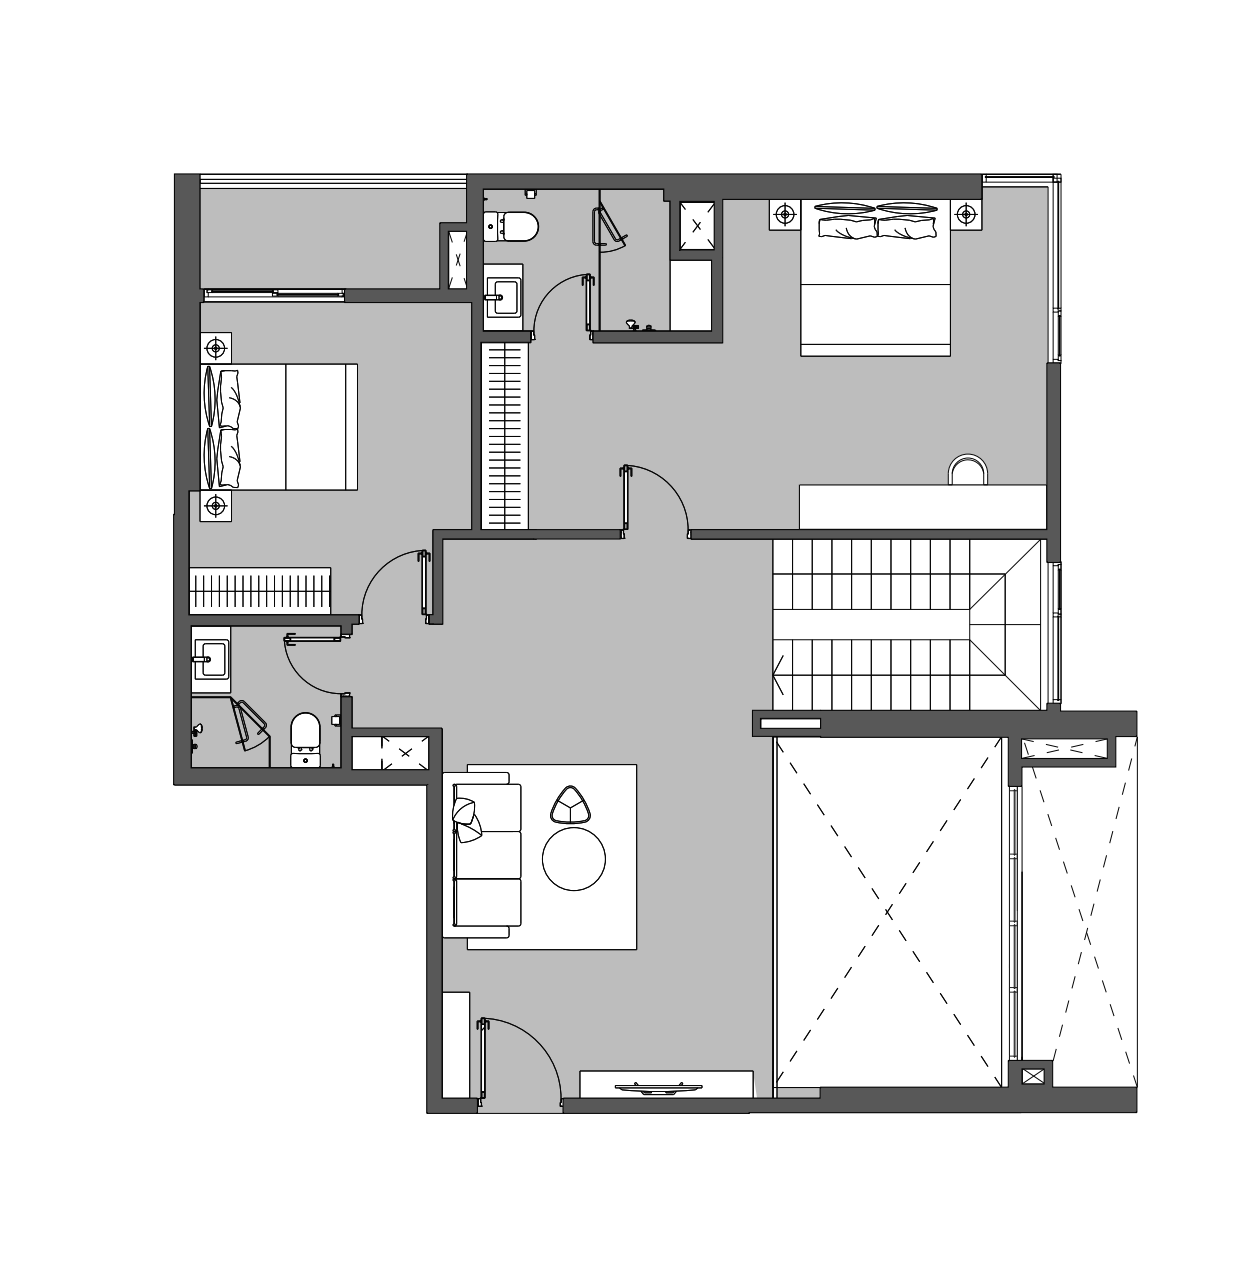
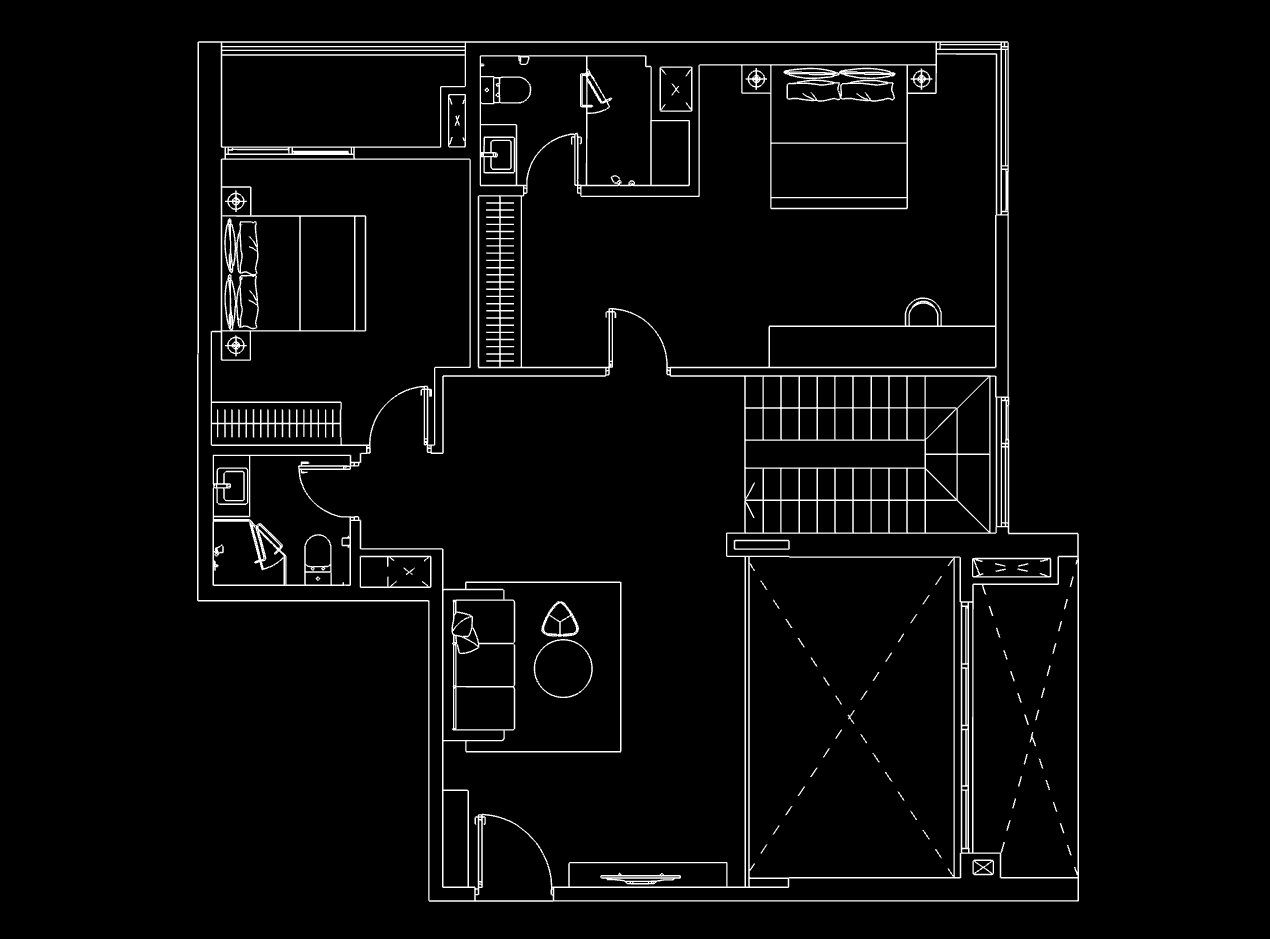
These examples show JPG sources and rendered CAD previews. Open a case to inspect its drawing in the interactive viewer; the preview image is not a downloadable DWG file.
FAQ
Can I convert an image directly to DWG?
Check the converter's available download format. If the result is DXF, open it in a DWG-capable CAD editor, check units and geometry, then save as DWG.
Is image to DWG the same as tracing in AutoCAD?
It gives you a faster starting geometry. You still review scale, layers, and cleanup in CAD software.
What image quality do I need?
Use high-resolution images with clear edges and strong contrast for better CAD results.
Does this replace manual drafting?
No. It accelerates tracing and cleanup; final production drawings should still be reviewed by a designer.
Image to DWG vs image to DXF
Choose the file your editor accepts
DWG is AutoCAD's native drawing format. DXF is an exchange format accepted by many CAD tools. Converting an image creates geometry; changing the file format alone does not trace the image.
From a DXF download to a DWG project
Check the output format available in the converter. When the result is DXF, open it in a DWG-capable CAD editor, review the drawing, and save as DWG. Renaming the file extension does not convert the format.
Use the converted image in AutoCAD
Set units and calibrate scale
Identify a reliable dimension on the source. Set the intended drawing units, measure the matching geometry, and scale by known length divided by measured length. Check a second independent dimension; a skewed photograph may need correction before conversion.
Organize and inspect the drawing
Review short stray segments, doubled edges, gaps, and text outlines. Put geometry on suitable layers and recreate important dimensions and annotations. Do not assume source colors become a finished layer standard.
Confirm DWG compatibility
Save to a DWG version accepted by the recipient and reopen the saved file. Inspect units, extents, linework, and annotations before handing off the drawing.
Related converters
Image to DXF Converter
image to DXF
JPG to DXF Converter
JPG to DXF
PNG to DXF Converter
PNG to DXF
JPG to DWG Converter
JPG to DWG
PNG to DWG Converter
PNG to DWG
Floor Plan to CAD Converter
floor plan to CAD
PDF to CAD Converter
PDF to CAD
JPG to CAD Converter
JPG to CAD
Also see the Image to CAD homepage and related tools: image to DXF, JPG to DXF, PNG to DXF, JPG to DWG, PNG to DWG, floor plan to CAD, PDF to CAD, JPG to CAD.